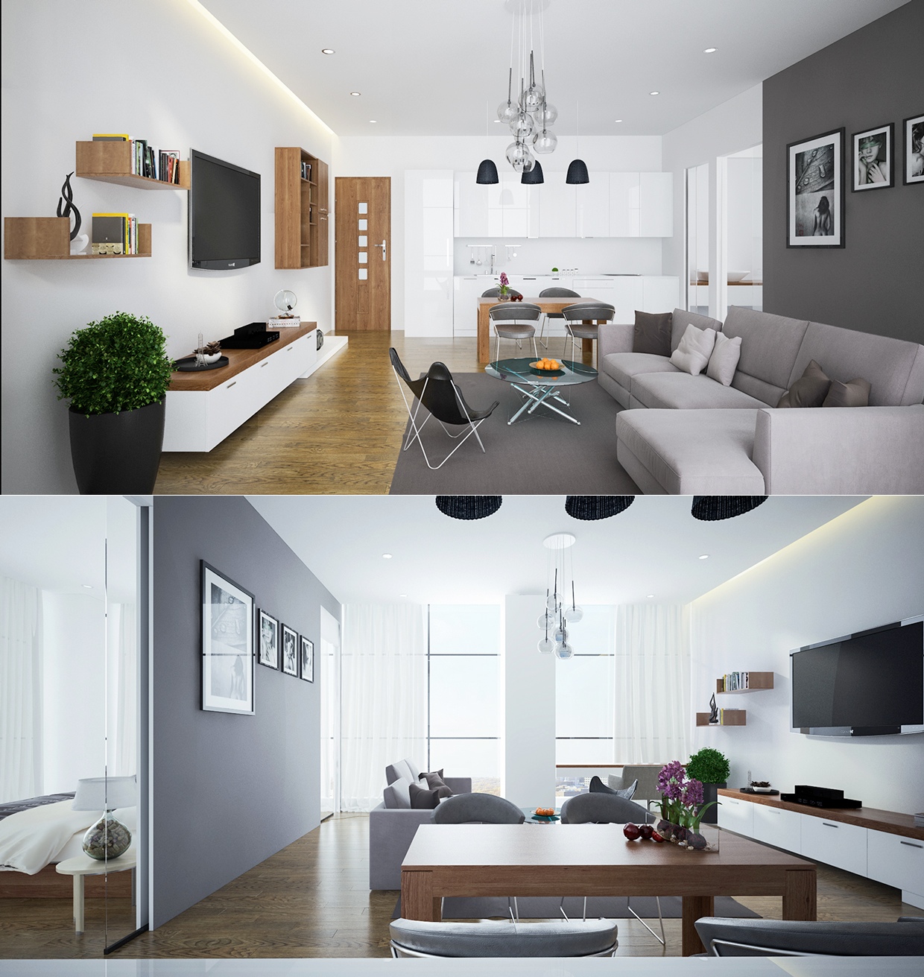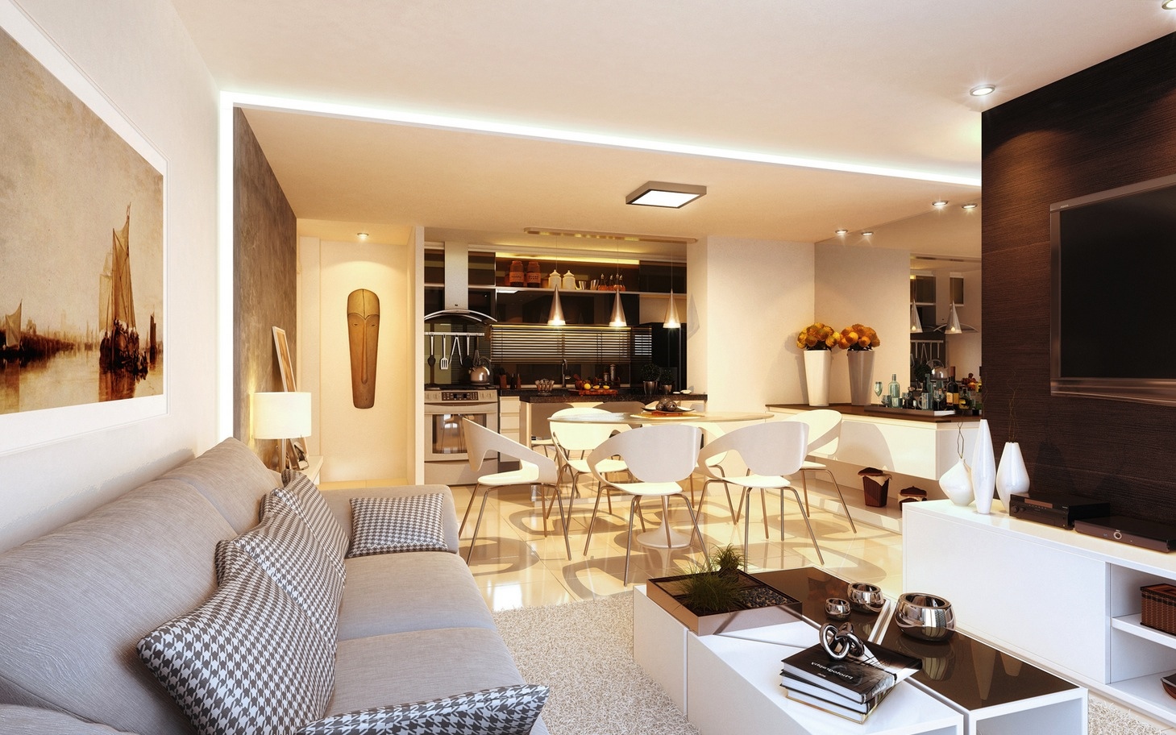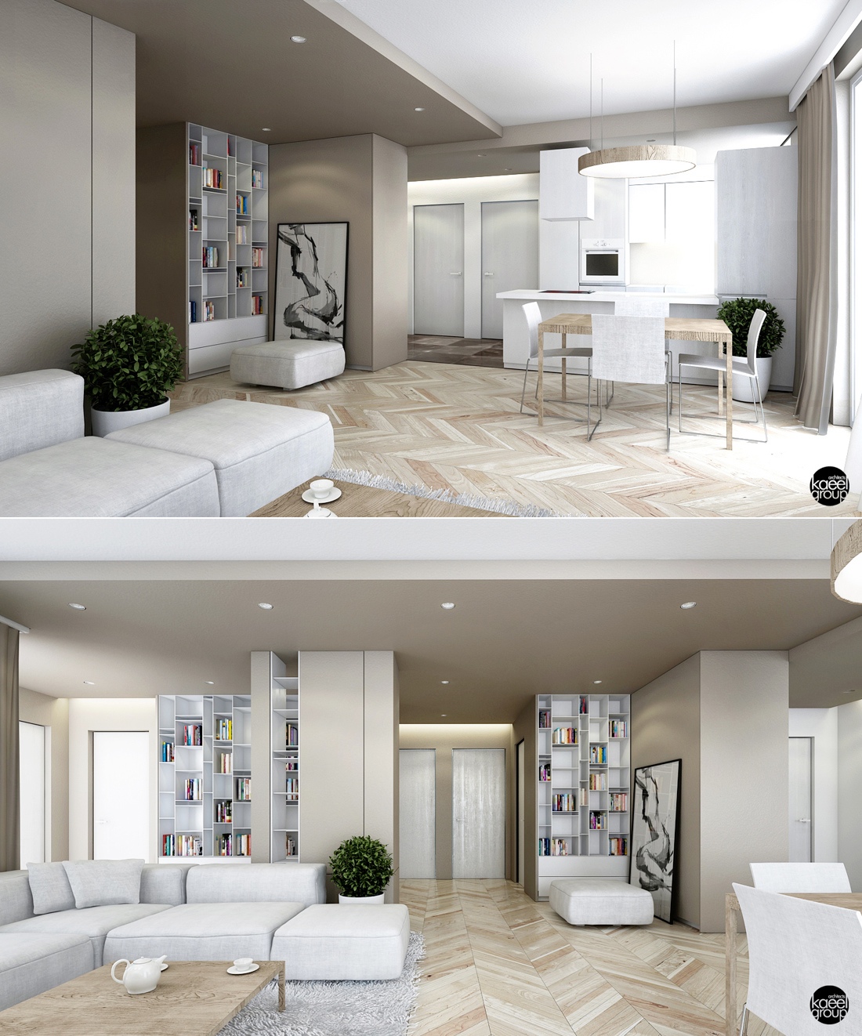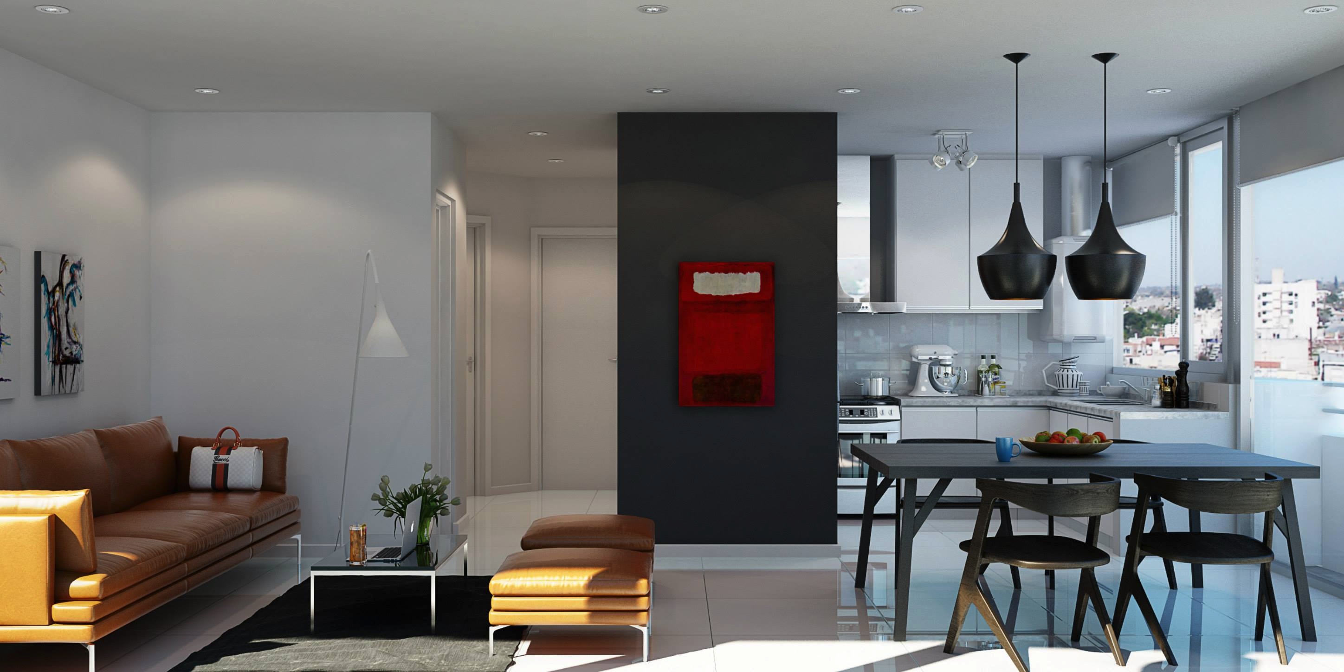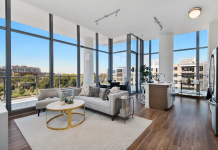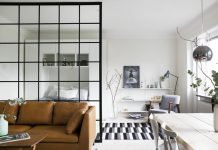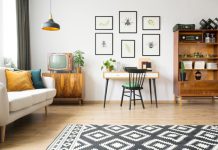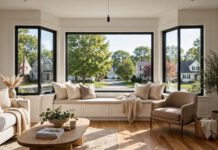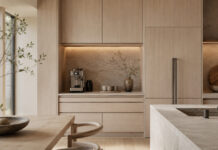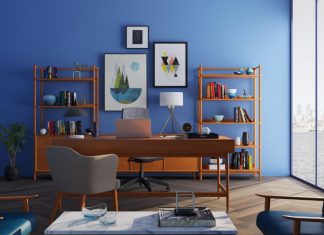


These open-plan images come from several credited sources. They show different ways to connect seating, dining, and kitchens; they are not different views of one home. Compare a layout relationship before borrowing an individual furniture item.
Read the route through the room
One long, light interior places seating alongside a route toward dining. Other examples use a sofa group to define the living area within a broader open space. Draw the route first on your own plan, including occupied dining chairs and the movement of doors.
Use lighting and rugs to identify activities
The gallery includes a bright geometric pendant, quieter dining fittings, and rugs beneath seating groups. These can help visually identify an area, but each fitting still needs a suitable lighting and installation specification. A rug should fit the furniture arrangement without creating awkward edges in a route.
Compare the kitchen boundary
Some examples keep the kitchen visually open; others use cabinetry, a counter, or a darker surface to distinguish it. Check equipment, storage openings, and ventilation requirements before adapting that boundary. The photographs do not establish how the underlying services are arranged.
Choose one of the illustrated relationships that suits your measured room, then test furniture footprints at full size. Retain the distinctions between projects when collecting inspiration: a chair from one picture, an island from another, and a sofa from a third may not fit together at the same scale. Original image credits and the consolidated gallery views follow below.
Gallery and image credits