

This gallery, credited in the source captions to One Studio, shows a compact interior combining timber tones, gray surfaces, black framing, and red accents. The views are useful for studying relationships between furniture and storage; they are not construction drawings.
Follow the long edges
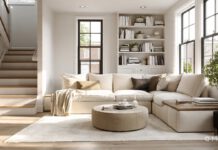
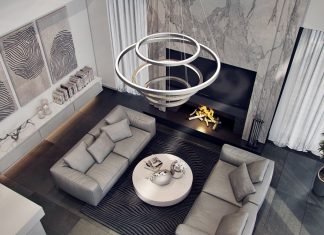
The living area places seating against a window-side wall, while a tall framed opening and shelving define the opposite side. Horizontal timber surfaces and the ceiling draw the eye along the room. Before adapting the idea, check the actual position of your windows, heating or cooling equipment, and access routes.
Keep storage part of the layout
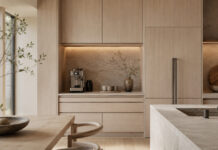
The television wall and adjacent shelving show how display, enclosed storage, and equipment can share an elevation. Identify what your own room must hold before selecting shelf spacing. Allow for equipment ventilation, plugs, and service access according to product instructions.
Treat compact wet-area details as specialist work
Bathroom views show a basin, reflective surfaces, and laundry equipment within a limited area. A picture cannot establish waterproofing, electrical separation, ventilation, or maintenance clearances. Have qualified project professionals assess those requirements before copying a detail.
For an initial design exercise, borrow the limited palette and the alignment of storage edges. Test a full-size furniture footprint before committing to built-ins. The gallery preserves distinct source views and credits, including angles previously published in a second RooHome article.
Gallery and image credits