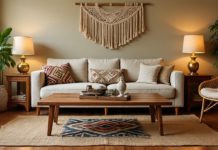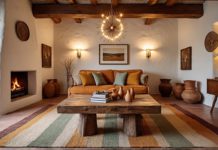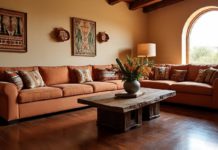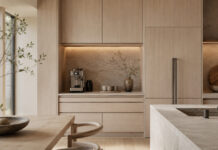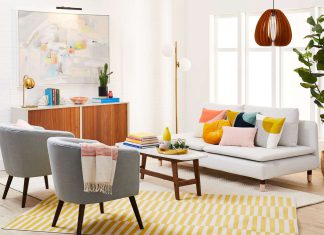


This living-room gallery brings together interiors with different treatments of seating, materials, and light. Read each image as a separate reference rather than a specification for one house. The retained captions identify the original image credits.
Compare the seating relationship
The LLI Design image uses a sofa and separate chairs around a low table, with the fireplace wall providing a second focal point. The orbit103 view opens the seating toward a broad glazed wall. In the Ngọc Báu image, a sectional sofa sits beside the kitchen and dining area.
Before borrowing a layout, sketch the route through your own room. Include occupied seats, opening doors, and the places where people set down drinks. A generous photographed room does not establish the clearances in a smaller home.
Separate a material idea from its construction
The images contrast pale upholstery, dark frames, patterned rugs, wood tones, and reflective surfaces. Select a small combination to test with samples rather than reproducing every finish. The picture does not verify whether a wood-looking surface is timber, veneer, or another material.
Use several lighting roles
Notice the mix of pendants, ceiling fittings, table lamps, and daylight. Decide which activity each light should serve before selecting a decorative fitting. Have an appropriate installer assess electrical work and use product instructions for placement.
Choose one element to adapt first: the seating arrangement, a controlled color contrast, or a lighting position. Check its effect on daily use before adding more accessories. The gallery below preserves the distinct source views and their credits.
Gallery and image credits