
Planning a Korean-inspired studio starts with what the room must do: support sleep, keep belongings accessible and provide a place to sit, study or work. Choose those positions before deciding which decorative details to add.
The photographs below are separate illustrative references, credited to their photographers. They show furniture relationships and details to compare with your own room; a Korean location is not established for these references. Begin with a measured sketch, then choose the light surfaces, timber tones, restrained colours and personal objects that suit it.
| Decision | What to compare | What to check at home |
|---|---|---|
| Bed position | The route between the bed, desk and window | Door swings, furniture footprints and access for changing bedding |
| Seating | A chair and work surface that share the sleeping space | How much room the chair uses when someone is seated |
| Lighting | A lamp placed beside the bed or on a desk | Where you read, reach the switch and use the room after dark |
| Storage | Open cubbies, closed fronts and a separate clothing area | What needs daily access and where doors or drawers must open |
Start with the bed and the route around it
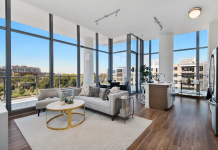
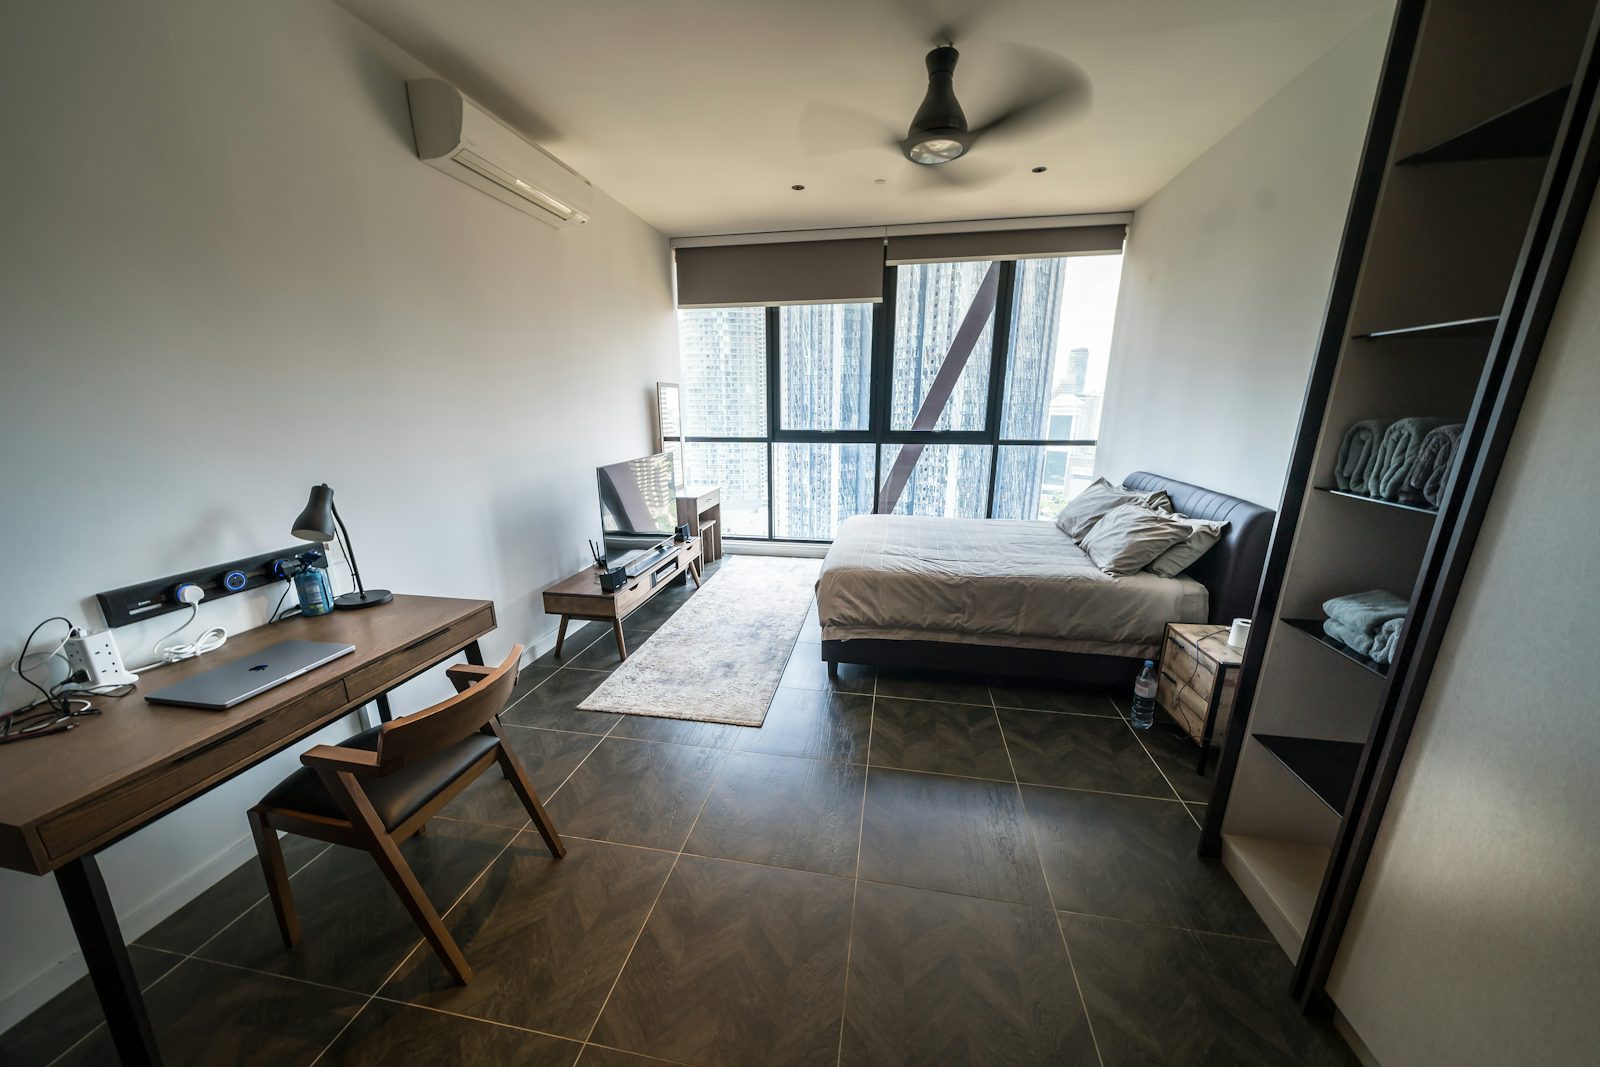
The wide room reference places a bed beside a large window, with a desk and television stand on the opposite side. The dark floor and pale walls make the furniture positions easy to distinguish. The photograph provides a useful relationship to study, but it does not give the room dimensions or show every entrance.
On your sketch, mark the outer size of the bed frame as well as the mattress. Add windows, room doors and storage openings. Use movable paper footprints for the actual furniture dimensions, and test a second arrangement before settling on one. Trace the routes you will use when getting dressed, changing bedding and reaching a curtain. A bed can look compact while its frame, bedside furniture or an open drawer uses the space you expected to walk through.
Choose the bed height after considering how you sit down, stand up and clean around it. A low bed is one option for the look you want; its suitability depends on how you use the room. For another set of layout and finish decisions, see these Korean-inspired apartment ideas.
Choose the sitting arrangement for the way you use it
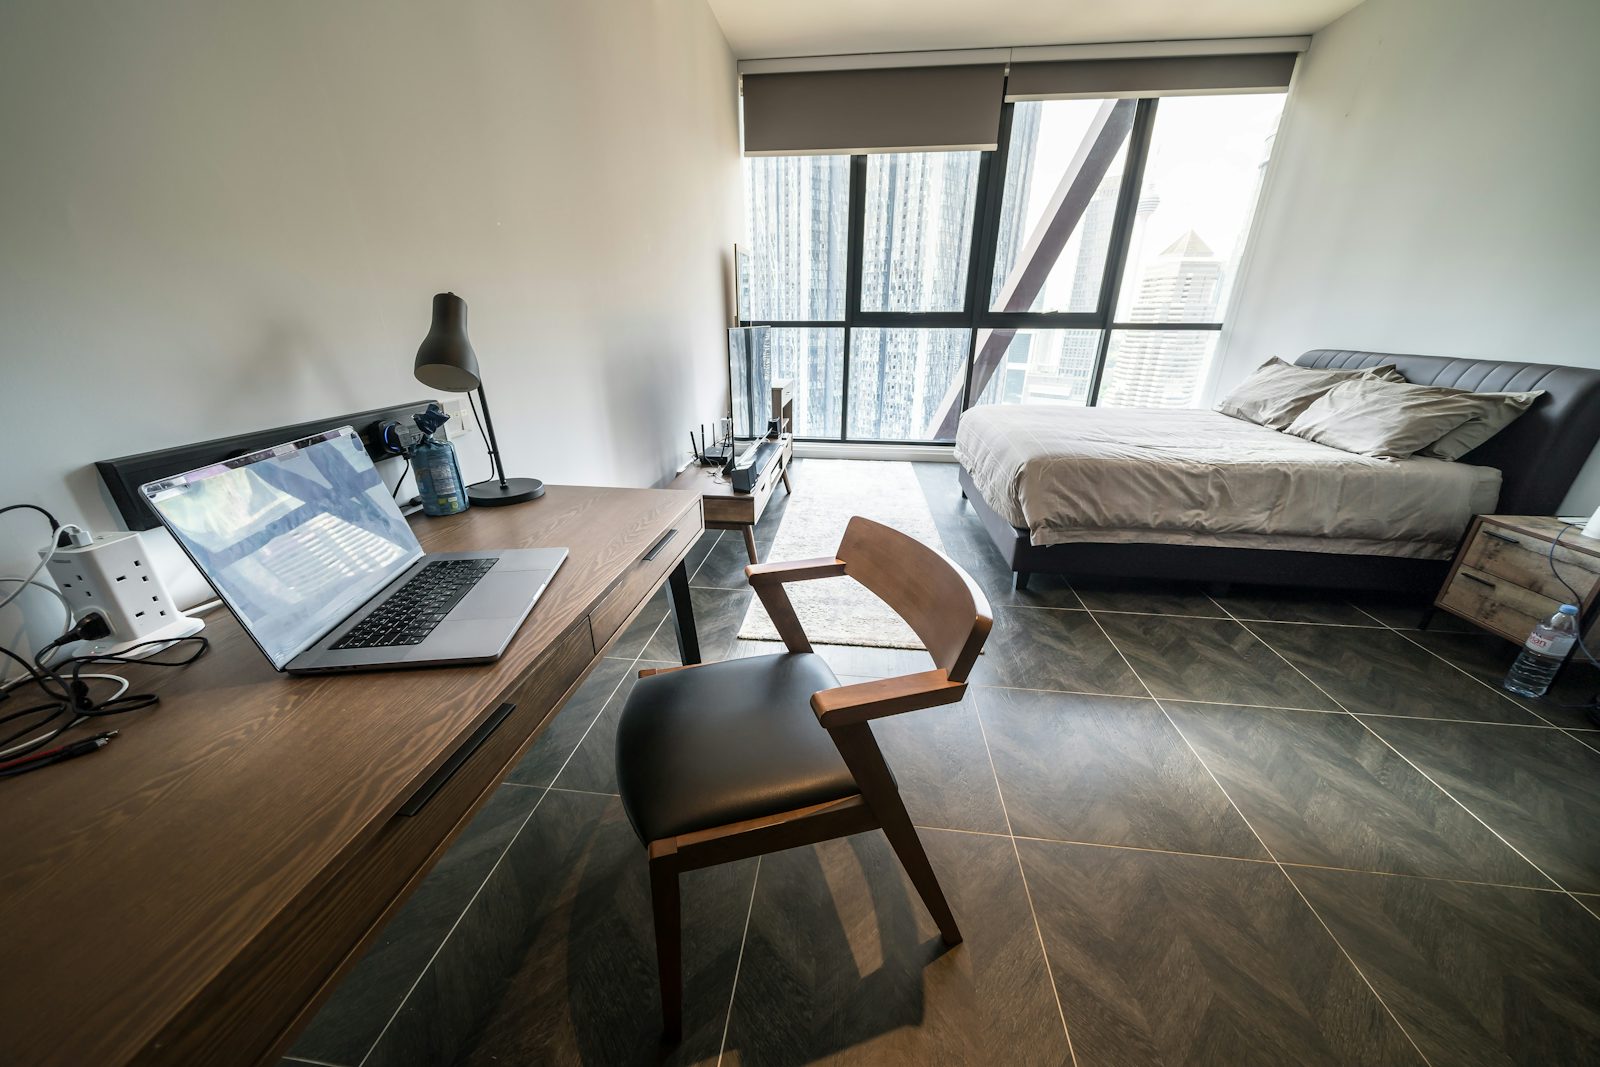
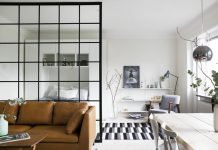
Marc Wieland’s closer view shows a wooden-frame chair at a desk, with a laptop and task lamp on the surface. The chair projects into the space between the desk and bed. That is the part of the arrangement to check when a photograph makes a workspace appear easy to fit.
Decide whether the seat is mainly for working, meals, reading or visitors. Try the chair and table together. Check the route with the chair pulled out and with someone seated, then check whether it can be pushed back without moving the bed. If one surface must serve several activities, decide where the laptop, stationery and other items will go when the activity changes.
A sofa, floor cushion and desk chair each use the room differently. Choose from the activities you need to support, then test the sitting height and the space for moving between uses. Leave accessory choices until the furniture arrangement works.
Plan the evening lighting before adding decoration
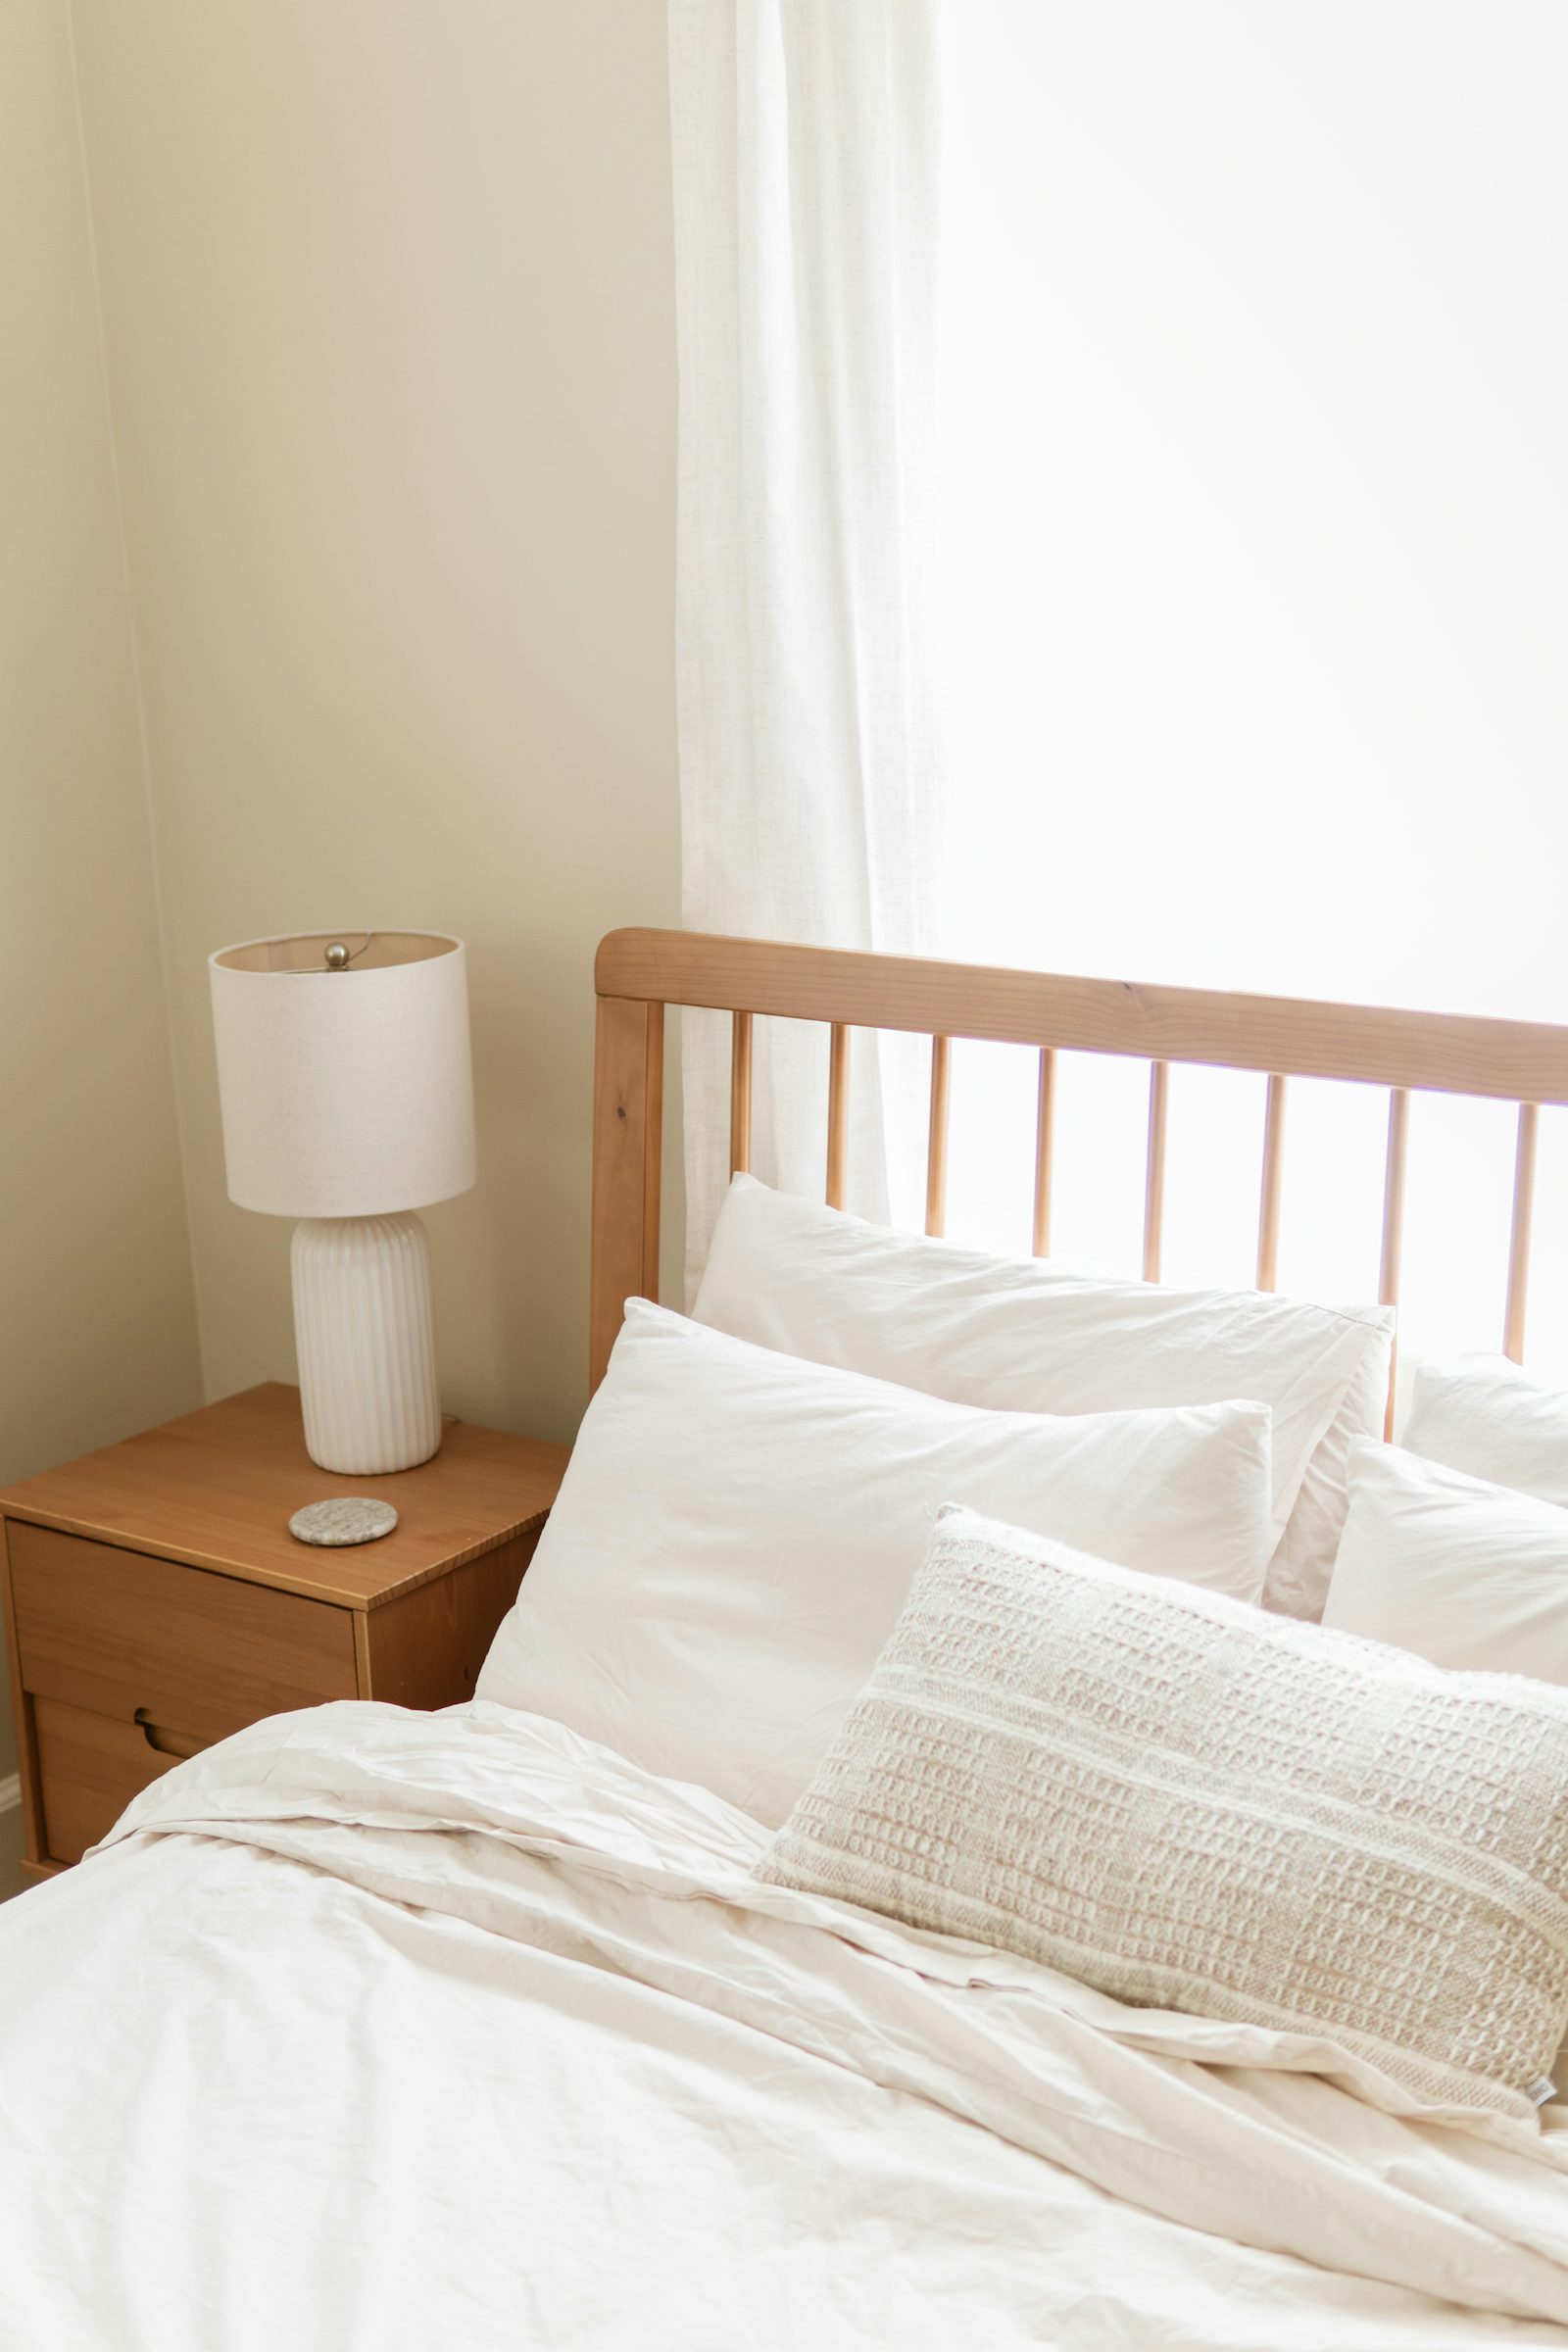
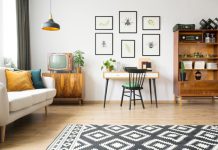
Taylor Friehl’s bedroom detail pairs a pale slatted headboard and white bedding with a lamp on a bedside surface. The photograph shows the lamp’s position and the quiet colour palette. It is a daylight image, so it does not demonstrate how bright that lamp is at night.
List the places where you will read, work, get dressed and move around after dark. Check whether a light can be switched on from where you need it, and whether the shade or screen position creates glare during your usual activity. After dark, try the light with the main room light both on and off. Note whether you can read comfortably, reach the switch and move along the usual route before choosing extra decorative lights.
Keep the bedside surface useful for the things you reach for every evening. A lamp, phone and book can take most of a small top. Plan their positions together, including a practical route for cables, and have any new electrical work assessed for the actual installation.
Let the window and personal storage finish the plan
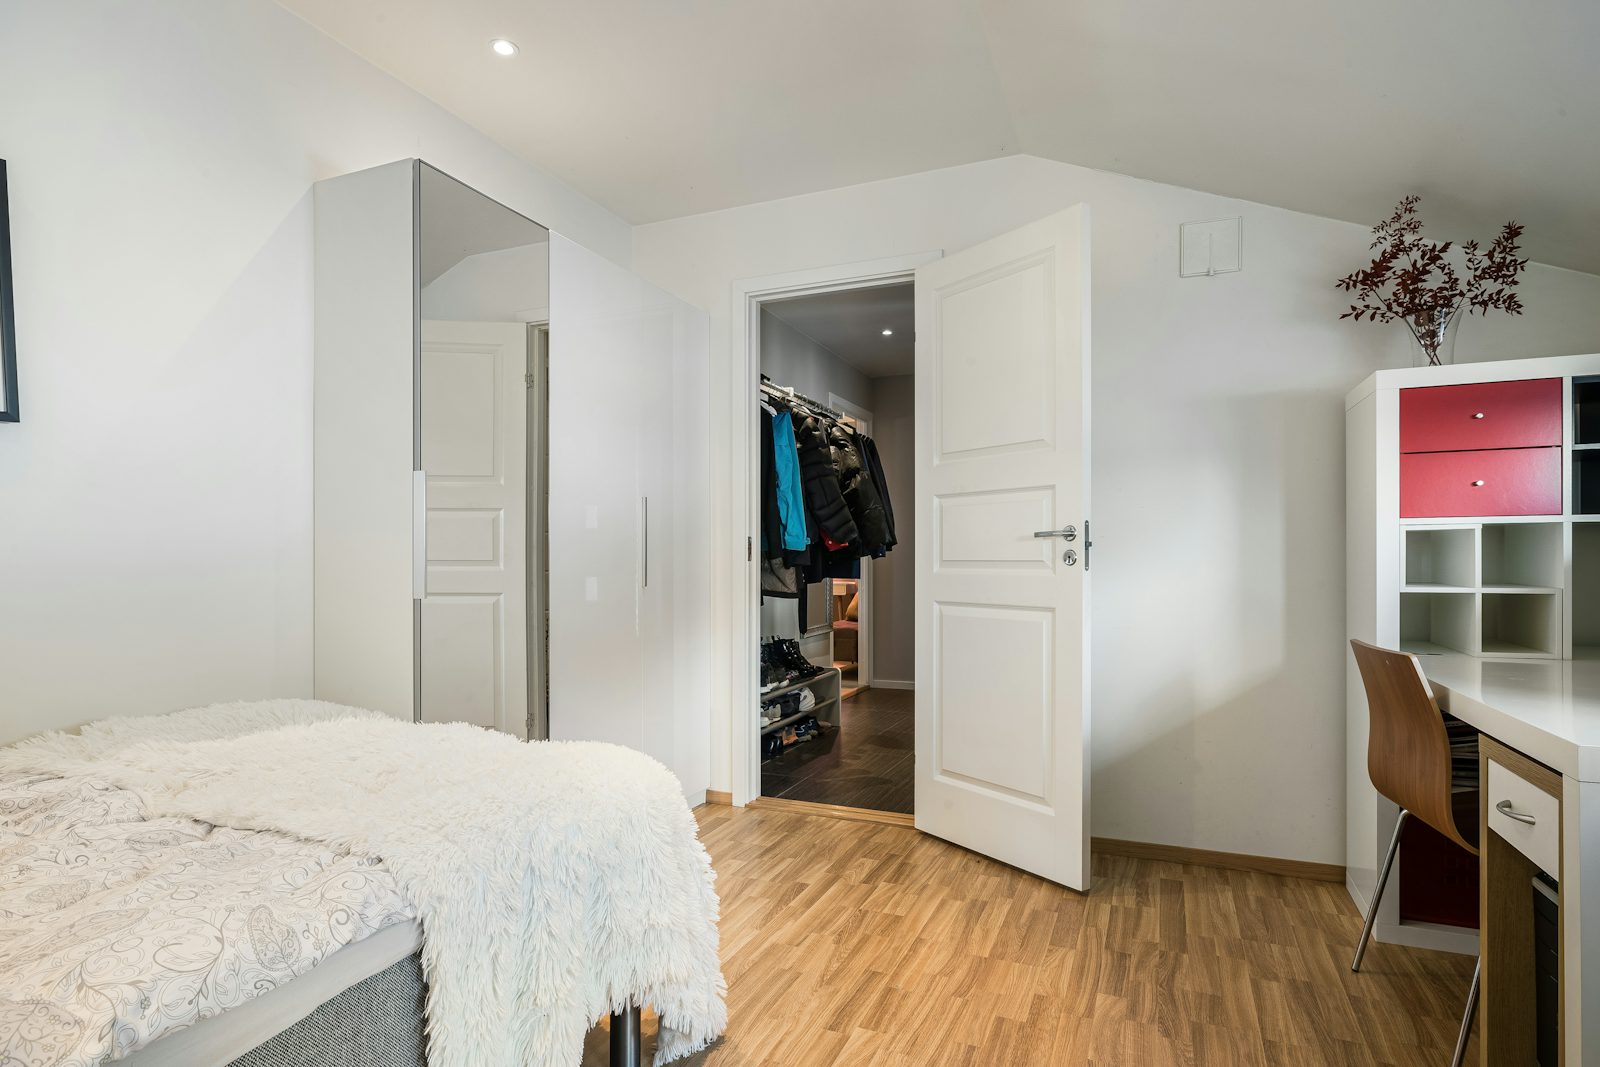
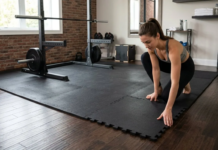
Alex Tyson’s bedroom reference shows a mirror-front wardrobe, a door opening toward a separate clothing area, and desk cubbies on the other side. Open and closed storage appear in the same room. The open door also makes its use of the floor visible.
Make a short inventory of what needs hanging, folding, charging or daily access, then group belongings by how often you need them. Put daily items where you can reach them with the room in normal use, and check that a door, drawer or chair can move without requiring other furniture to be shifted. An open shelf can make a few objects easy to reach; closed storage can hold the things you prefer to keep out of view.
Return to the window before finishing the plan. Check the positions from which you open it, reach its handle or move a curtain, together with the location of the bed and any tall storage. Then add textiles, a few personal objects and the colours that connect your choices. For a separate bedroom example, compare these Korean-inspired bedroom ideas.