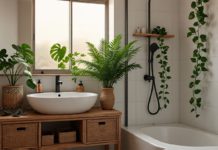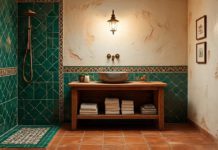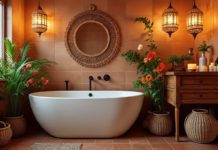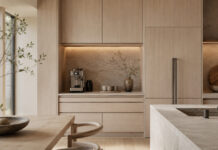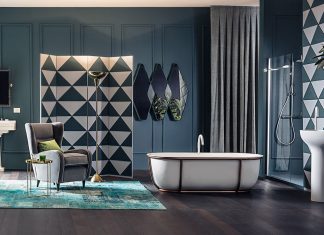


A small bathroom needs a workable arrangement before it needs decorative detail. Use the credited images below to compare colour, storage, and surface choices, then check those ideas against the measured room. The gallery is a visual reference rather than an installation drawing.
Begin with movement and access
Mark existing doors, windows, plumbing positions, and the dimensions of the proposed fixtures. Consider door movement and the space required to use and maintain each fitting. Do not infer those dimensions from a wide-angle image.
Compare light and dark finishes
Pale finishes can create a quiet background while darker areas can define a wall or recess. Test actual samples together in the room. Reflective surfaces may add glare or show water marks, so compare maintenance as well as the appearance of a new finish.
Give storage a specific job
List what needs to stay in the bathroom and what can be stored elsewhere. Compare shallow storage, drawers, and open shelves with the available space. Keep frequently used items reachable without filling every wall with projecting objects.
Treat wet areas as an installation question
A marble appearance, a tiled surface, or a clean joint in a photograph does not show the waterproofing behind it. Have the materials, substrates, details, and electrical equipment assessed for the actual location and applicable requirements.
Plan lighting and cleaning together
Compare general light with the light needed at a mirror. Check whether the fittings can be maintained and whether the cleaning method suits each finish. Preserve access to services and avoid a layout that requires removing fixed furniture for ordinary maintenance.
The original gallery includes several designers’ approaches. Use the image credits when discussing a particular reference, and prepare a project-specific specification before buying fixtures or commissioning work.
Images and retained source credits