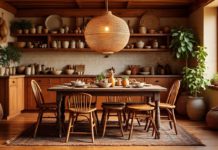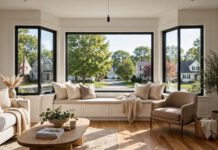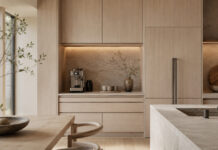


A dining room can look restrained while using very different furniture. The practical starting point is the arrangement: where people sit, how chairs move and what shares the surrounding space. These nine examples are visual comparisons, not dimensioned plans.
1. Read the table beside the main walking route
A long timber-toned table and mixed-looking seating sit between glazing and the darker kitchen. The room’s long direction is clear. In your plan, check the route past occupied seats and avoid assuming a narrow tabletop also creates a narrow overall footprint.

2. Decide what the display cabinets need to hold
Light timber chairs and a table sit in front of matching storage with glazed doors. A restrained scheme can still have traditional furniture profiles. Plan the cabinet contents and open doors as part of the room, rather than treating storage as a decorative backdrop.

3. Balance a dark tabletop with slender seating
A dark table and cantilever-style chairs contrast with the lighter rug and patterned wall. The chair profile changes the visual weight, but its real footprint and comfort still need testing. Look at the support and access requirements of the actual products.

4. Keep storage and dining tasks distinct
Dark pendants and a broad table occupy the foreground, with open shelving behind. Check the everyday work of that shelving: what needs dusting, what should be enclosed and how items will be reached when people are seated.

5. Test the axis toward a door or view
This light coastal-facing setting also appears in the white-dining gallery. Here, focus on the table’s relationship to the glazed opening and nearby circulation. Draw the door operation and occupied chair positions before deciding how far the table can move toward the view.

6. Use compact furniture without losing access
A simple timber-toned table and red accents sit alongside a pale kitchen wall. The scale looks modest, but an image cannot prove the room’s clearances. Measure the table, chairs and storage together and check whether the arrangement still works for guests.

7. Check the table ends as well as the sides
The light seating and colourful artwork draw attention, but the table’s rounded-looking ends are also worth comparing. Consider getting into the end seats and passing the group. A gentle outline does not remove the need for clear routes and stable furniture.

8. Consider what faces the diners
A dark seating group shares the room with wall artwork and a screen. Ask whether the table is mainly for meals, work or screen viewing; that decision affects storage, light and where cables or equipment belong. Keep the usable tabletop available for the intended task.

9. Allow for a nearby fireplace
The dark sculptural table sits close to a fireplace feature and pale chairs. Treat that relationship as a question for the actual fireplace and room design. Follow specified clearances and access requirements rather than copying the spacing visible in an image.

Compare the plan in use: seats occupied, doors open and the route to adjoining rooms available. Some images are shared with the white-dining article; the purpose here is to examine furniture position and use rather than repeat the same colour description.