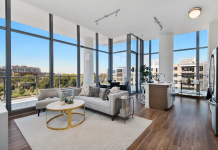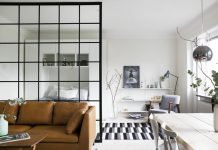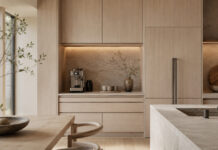


This apartment gallery uses pale surfaces, gray seating, and a strong timber-framed opening to connect adjoining areas. The source image captions retain the designer credits.
Use the frame to understand the rooms
The opening around the seating area gives a clear visual boundary without hiding the adjoining space. The kitchen repeats the timber tone around pale cabinets. In a real project, distinguish a decorative surround from a structural opening; do not remove or alter walls based on an image.
Check how the kitchen is used
The views show both a compact kitchen elevation and a galley arrangement. Compare the position of appliances, work surfaces, and the route through the room. The photographs do not confirm that every view represents the same built installation or that its appliance clearances suit your equipment.
Keep the bathroom pattern focused
Patterned tiles occupy a defined wall around the basin, with quieter gray and pale surfaces beside them. Try a sample arrangement before ordering enough tile for the whole room. Confirm trim, grout, substrate, and waterproofing details with the project team.
To adapt the palette without extensive work, begin with freestanding furniture and small finish samples. For a renovation, prepare a measured plan showing doors, storage openings, and services. The gallery’s visual continuity is a design reference, not evidence that the pictured dimensions or construction details can be transferred directly to another property.
Gallery and image credits