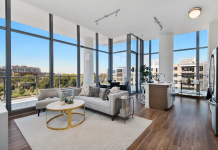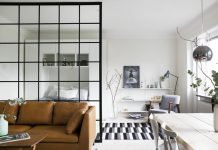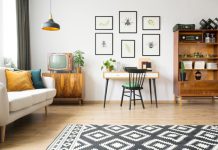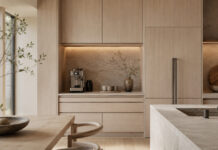


The images credited to Marta Gord combine gray seating and surfaces with timber tones, large windows, and restrained pink accents. They illustrate how one palette can connect an open living and dining area without making every surface identical.
Let the main furniture define the zones
In the living view, the sofa and low table identify the seating area while the dining table remains visible beyond it. Study the space between those groups before selecting furniture for your own room. Mark chair movement and the route to the windows on the same plan.
Repeat a few materials
Timber appears in furniture and overhead detailing, while gray tones vary between upholstery and harder surfaces. Repetition can provide continuity without matching every object. Compare physical samples under the room’s daylight and evening lighting rather than treating the image color as an exact paint reference.
Review the boundary between kitchen and dining
An additional view shows the dining table beside an elevated counter with stools and open storage. That arrangement should be tested with occupied chairs and cupboards open. The photograph does not establish the dimensions or service arrangements behind the counter.
The bathroom images continue the gray palette with tile and reflective surfaces. Choose bathroom materials by their intended use, maintenance needs, and a properly specified installation. Use the gallery for visual decisions, then obtain measured plans and professional advice for building work. Original image credits are retained below.
Gallery and image credits