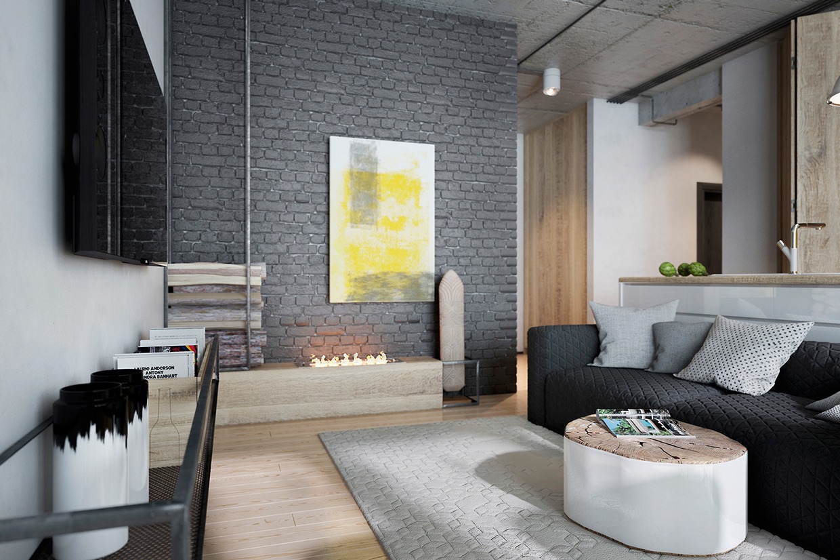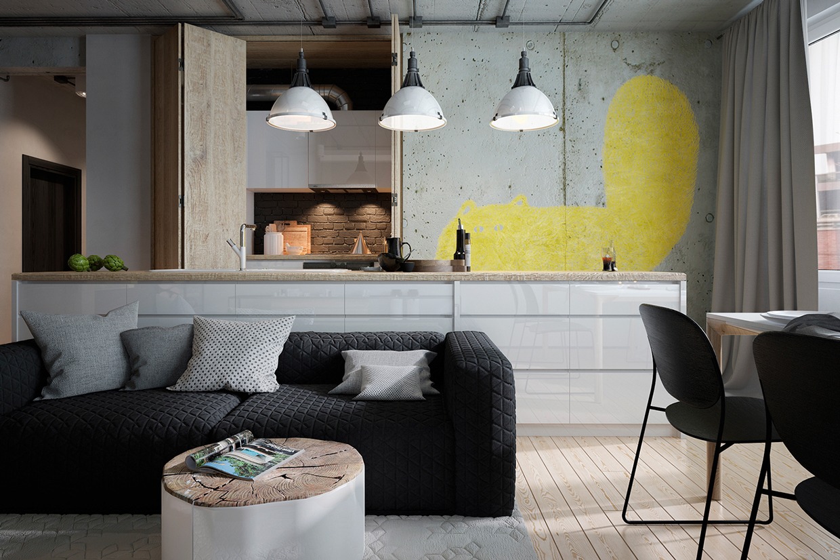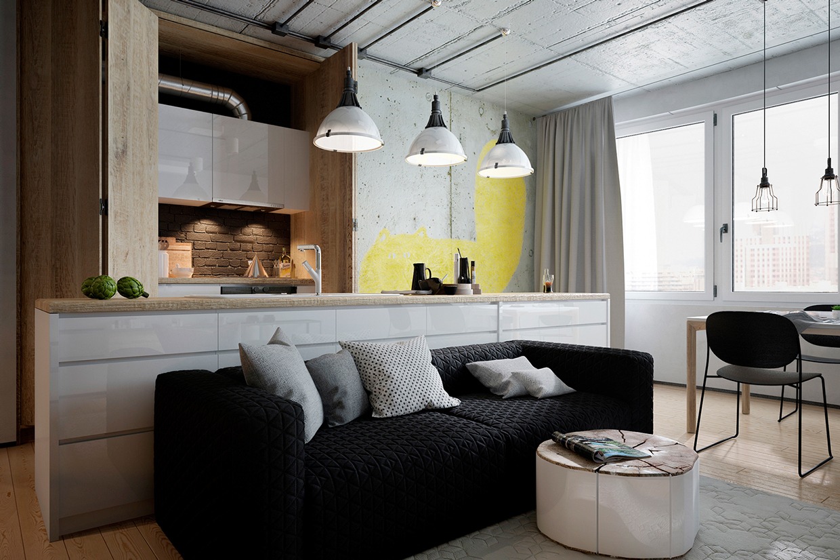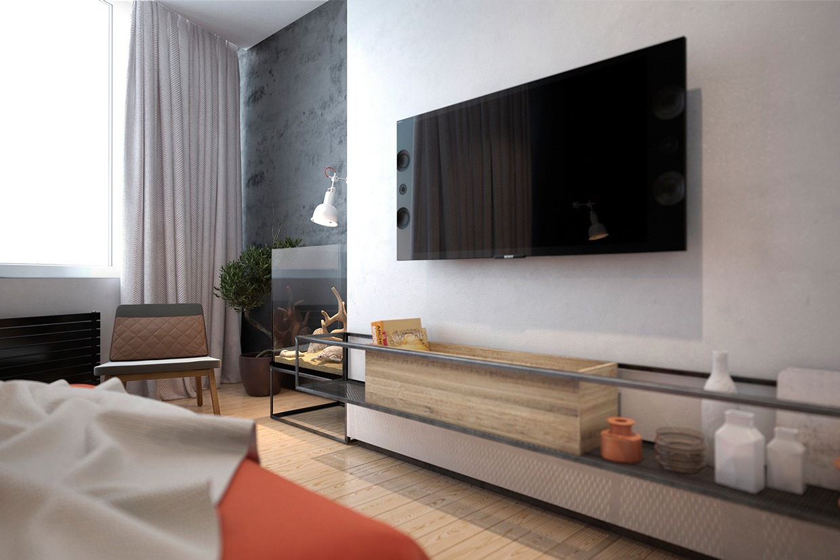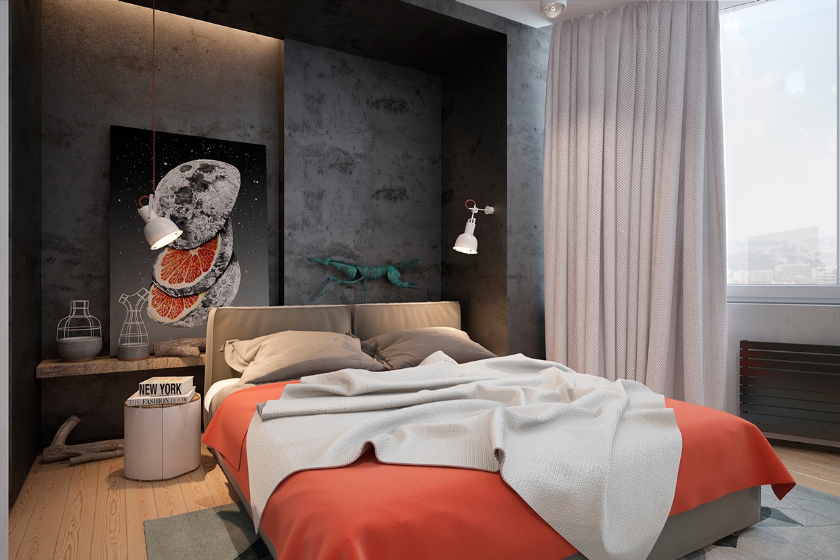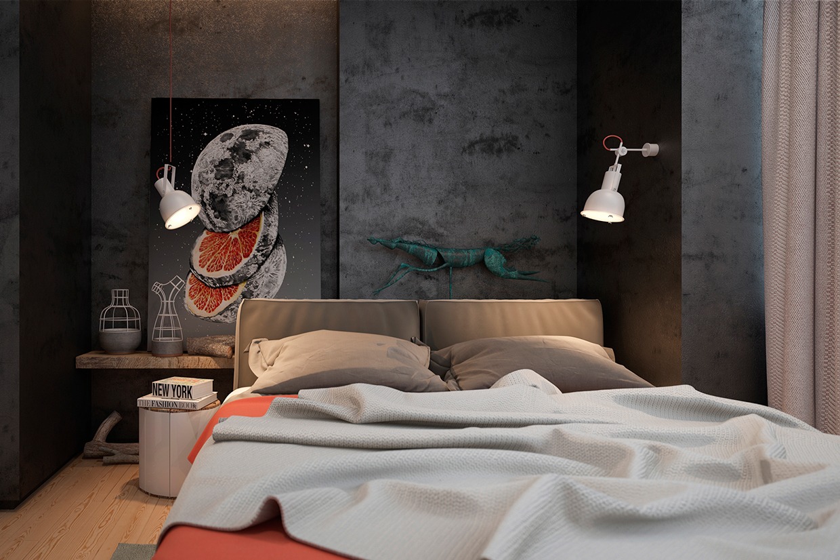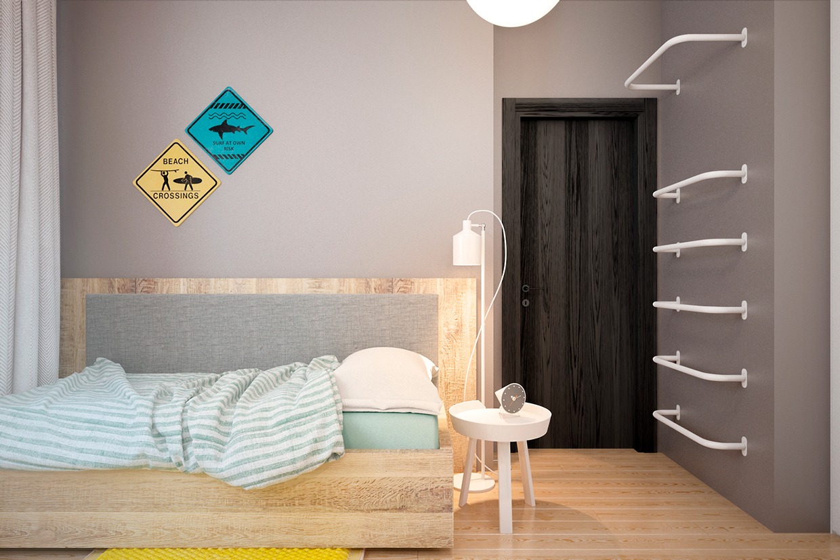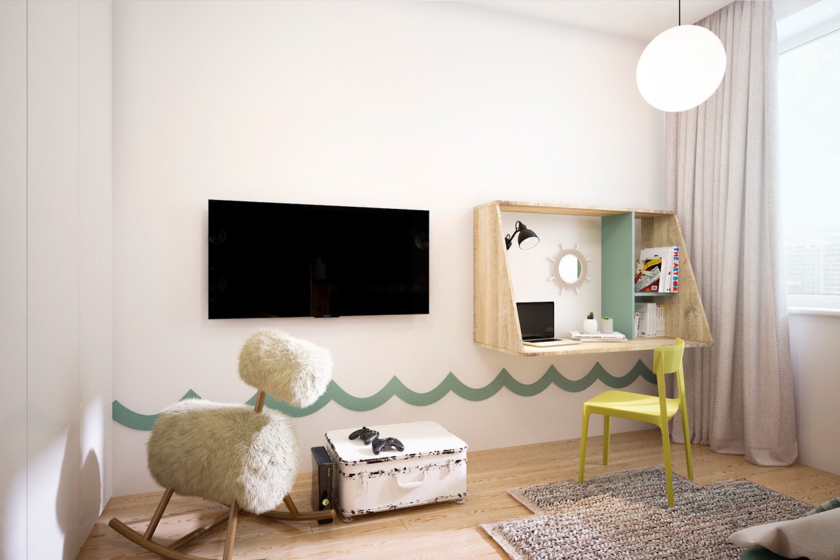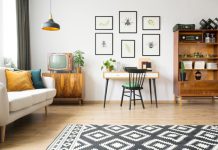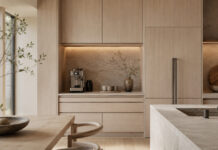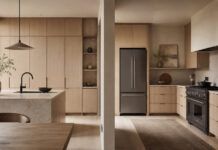


The images credited to Zooi Design combine gray brick-looking walls, timber surfaces, yellow accents, and different treatments of adult and children’s rooms. They offer palette and furniture references without establishing the dimensions or suitability of the pictured installation for a particular family.
Follow the shared materials
The living views repeat gray walls and timber flooring or cabinetry, while yellow artwork and a kitchen-side accent add contrast. Notice how the brighter color is concentrated instead of spread evenly across every object. Try a movable accessory or sample before changing a large fixed surface.
Keep equipment and storage visible in the plan
Television and cabinet arrangements are shown from several angles. Before adapting them, list the equipment, cable routes, ventilation needs, and storage contents. A low cabinet should be assessed through its intended use and manufacturer instructions rather than treated as a generic platform for any device.
Plan children’s rooms for real use
The pale room with a rounded pendant and low furniture has a different atmosphere from the darker bedroom. The image is inspiration, not evidence of child-safety compliance. Check anchoring, window-covering arrangements, electrical fittings, and furniture suitability with the relevant product instructions and project professionals.
Begin with a measured furniture plan and the tasks each room must support. Then choose which of the recurring materials will connect the spaces. The gallery retains distinct views from both original articles and their image credits, without repeating unsupported claims that a specific palette guarantees comfort or a particular emotional response.
Gallery and image credits