
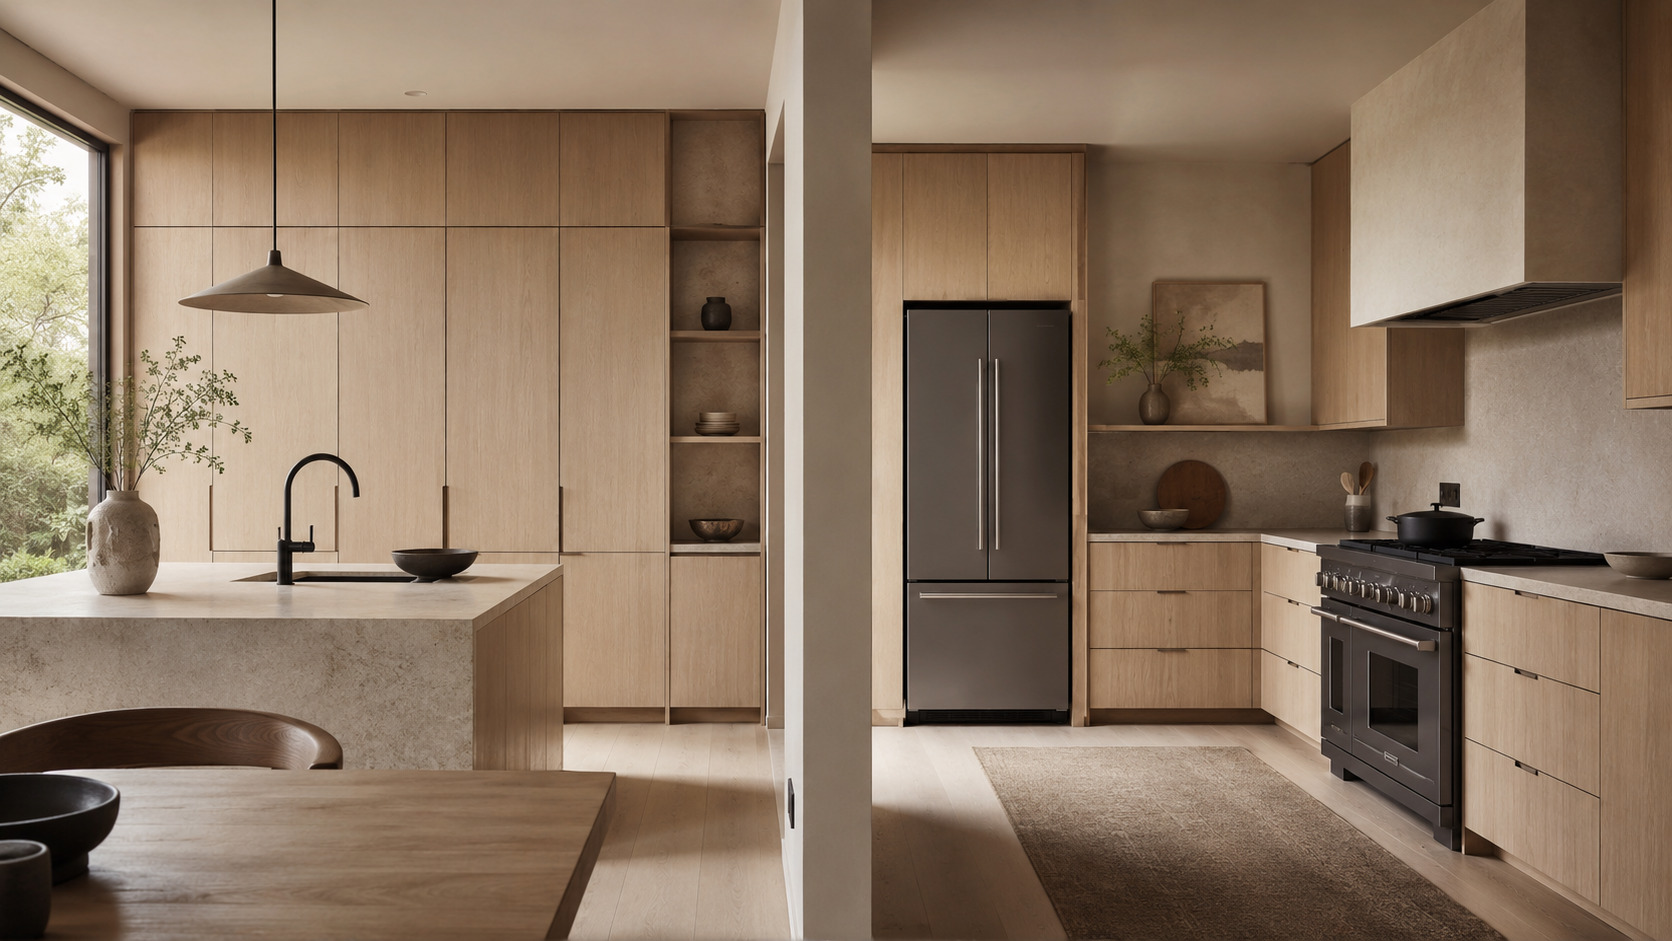
A Japandi kitchen can look perfectly calm in a drawing and unexpectedly busy once the appliances are installed.
The cabinet fronts may align neatly. The timber may feel warm without becoming rustic. The worktops may form a clean horizontal line. Yet one deep refrigerator, a poorly positioned range, or several countertop machines can change the entire composition.
This is why the debate over built-in vs freestanding appliances for Japandi kitchens should not begin with appearance alone.
The real question is not whether appliances should be visible. It is whether their size, location, finish, and level of permanence support the way the kitchen is meant to work.
A built-in appliance can strengthen the architecture, but it may also tie the cabinetry to a specific model. A freestanding appliance can be easier to replace, but it may project awkwardly or interrupt an important sightline.
The best solution is usually selective rather than absolute.
Japandi appliance planning is not about making every machine disappear. It is about reducing visual weight without making the kitchen difficult to use, repair, or change.
Table of Contents
- The principle that should guide every decision
- Three appliance myths worth questioning
- Built-in and freestanding compared
- Five rules for a calmer appliance layout
- How to choose each major appliance
- What works for different kitchen projects
- Why appliance dimensions are often misleading
- How to make visible appliances feel intentional
- Frequently asked questions
The Core Principle: Conceal Visual Weight, Not Function
Some appliances create more visual disruption than others.
A dishwasher occupies a relatively small area but can break the rhythm of a long base-cabinet run. A refrigerator dominates a large vertical surface. A microwave may be physically compact yet highly noticeable when placed at eye level. Small appliances can turn an otherwise calm worktop into a crowded equipment shelf.
This means integration should be based on visual weight and daily use rather than a simple preference for hidden appliances.
Ask three questions before choosing any appliance:
- How visible is it from the main approach to the kitchen?
- How often will it need servicing, cleaning, or replacement?
- Will concealing it improve the room enough to justify the added commitment?
An appliance that sits directly in the main sightline may deserve more integration than one positioned in a secondary utility zone.
Likewise, a frequently replaced appliance may need more flexibility than a dishwasher or oven that can remain in place for many years.
The aim is to establish a hierarchy.
Some appliances should recede into the cabinetry. Others can remain visible as controlled accents. A few should stay independent because flexibility matters more than seamlessness.
Three Appliance Myths Worth Questioning
Myth 1: Every Japandi appliance should be hidden
Japandi interiors are often associated with uninterrupted cabinetry, but complete concealment is not a requirement.
A visible appliance can still suit the style when its form is simple, its finish is restrained, and its position has been planned carefully.
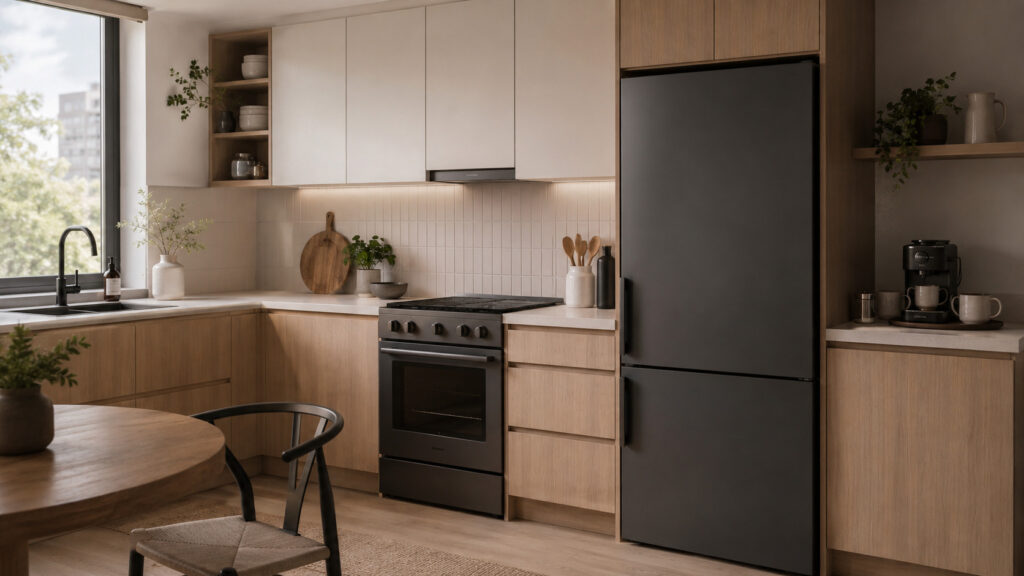
A matte counter-depth refrigerator, for example, may feel calmer than an integrated refrigerator surrounded by poorly aligned panels and excessive trim.
The issue is not visibility by itself. The issue is whether the appliance feels accidental.
Myth 2: Built-in appliances always save space
Built-in appliances can create a cleaner elevation, but they do not automatically use less space.
Cabinet panels, ventilation cavities, hinge systems, trim, and service clearances can increase the total footprint. Some integrated refrigerators also provide less internal capacity than comparably sized freestanding models.
The design may look more compact while offering less practical storage.
Myth 3: Freestanding appliances are always easier
Freestanding appliances are generally easier to replace, but they still require planning.
A refrigerator door may hit a wall return. A range may leave narrow gaps that collect dirt. A dishwasher may block the aisle when open. A deep appliance can project beyond surrounding cabinets and visually compress a narrow kitchen.
Freestanding does not mean unplanned.
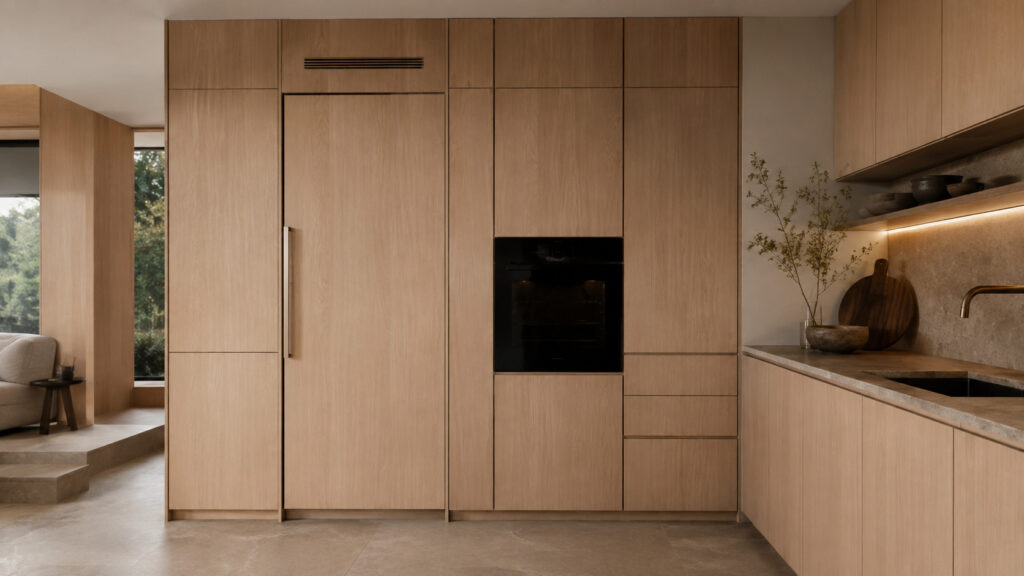
Built-In and Freestanding Appliances Compared
The purchase price is only one part of the decision.
Built-in appliances may require custom cabinet openings, matching door panels, specialist hinges, ventilation channels, trim pieces, and professional installation. Freestanding models may cost less to install but still need accurately sized recesses, nearby services, and sufficient door clearance.
| Decision Factor | Built-In or Integrated | Freestanding |
|---|---|---|
| Visual effect | Creates continuous cabinet lines and a furniture-like appearance | Remains visible but can provide deliberate contrast |
| Planning stage | Best selected before cabinetry is finalized | Allows more flexibility during phased planning |
| Installation cost | May require panels, trim, custom openings, ventilation, and specialist fitting | Usually requires fewer cabinet modifications |
| Replacement | The new model must work with the existing opening and panel system | Usually easier when the replacement fits the available space |
| Product choice | May be limited by installation type and compatible dimensions | Usually offers more options in capacity, features, and price |
| Maintenance | Service access must be designed into the cabinetry | Often easier to pull forward, inspect, and remove |
| Primary risk | Creating cabinetry that depends too heavily on one appliance model | Allowing projection, uneven gaps, or mixed finishes to dominate the room |
Neither option is inherently more Japandi.
The better choice is the one that supports the layout, visual hierarchy, maintenance plan, and expected life of the kitchen.
Five Rules for a Calmer Appliance Layout
Rule 1: Plan the largest appliance first
The refrigerator often controls the tall-cabinet wall, circulation, grocery landing space, and nearby storage.
Choose its general type and dimensions before finalizing pantry widths or cabinet divisions. Designing the cabinetry first and fitting the refrigerator later is one of the easiest ways to create awkward gaps or projection.
Rule 2: Protect the main preparation surface
A visually calm kitchen still needs enough clear worktop for daily preparation.
Do not allow the microwave, coffee maker, air fryer, kettle, toaster, and rice cooker to occupy every available surface. Group frequently used machines into one defined station and store occasional equipment elsewhere.
The aim is not to remove all signs of use. It is to keep the main work area functional.
Rule 3: Integrate where the cabinet rhythm matters
A panel-ready appliance is most valuable when it protects an important line.
This may be a long row of pale timber base cabinets, a tall wall visible from the living room, or an island designed to appear more like furniture than kitchen equipment.
Integration is less valuable in a secondary corner that is rarely seen.
Rule 4: Keep maintenance routes visible in the plan
Filters, plugs, water connections, gas valves, fasteners, and ventilation openings must remain accessible.
A beautifully concealed appliance becomes a poor design choice when a cabinet panel must be damaged to reach a connection.
The removal route matters as well. Consider how the appliance will leave the room when it eventually needs replacement.
Rule 5: Let one appliance remain visible when necessary
Trying to hide everything can create unnecessary cost and technical complexity.
A hybrid design may integrate the dishwasher and oven while leaving a carefully recessed refrigerator visible. This often provides a better balance between appearance, capacity, and replacement flexibility.
How to Choose Each Major Appliance
Refrigerator
The refrigerator creates the largest single appliance decision because it affects storage capacity, cabinet depth, door movement, and the visual balance of the room.
Choose an integrated or panel-ready refrigerator when:
- The tall-cabinet wall forms a major visual feature
- The kitchen is open to the living or dining space
- The cabinet layout is intended to remain stable
- Seamless integration is more important than maximum internal capacity
Choose a freestanding refrigerator when:
- Capacity and product choice are priorities
- The kitchen may be renovated in stages
- Local service access matters
- The household wants easier future replacement
A counter-depth refrigerator can reduce projection, but it is not automatically flush. Check the body depth, doors, handles, hinges, and ventilation space separately.
Dishwasher
The dishwasher often provides the clearest visual benefit for the least visible complexity.
A fully integrated model can disappear behind a matching cabinet front and preserve the rhythm of the lower cabinets.
Its practical position is more important than its appearance. It should remain close to the sink and storage for plates and cutlery. When the door is open, it should not cut off the main circulation route.
Oven and Cooktop
A separate built-in oven and cooktop allow the cooking functions to be positioned independently.
The oven can sit within a tall cabinet at a comfortable height, while the cooktop can be placed above drawers containing cookware and utensils.
A freestanding range can simplify purchasing and replacement. However, its size affects the surrounding worktop, extraction, storage, heat clearance, and landing zones.
Select the arrangement according to cooking habits rather than appearance alone.
Microwave
A microwave can be built into a tall unit, placed below the worktop, stored inside an appliance cabinet, or left on a counter.
Each option involves a trade-off.
Installing it high may clear the worktop but make hot dishes harder to remove safely. Placing it too low may create repeated bending. Concealing it behind a door may look calm but become inconvenient for frequent use.
Choose a position that suits the users before deciding how much concealment is necessary.
Small Appliances
Small machines often create more visual clutter than major appliances because they accumulate gradually.
Divide them into three groups:
- Daily use: keep accessible in one defined station
- Weekly use: store in an appliance cabinet, large drawer, or nearby cupboard
- Occasional use: move to deeper or less accessible storage
A breakfast cabinet or appliance garage can help, but it needs power outlets, ventilation, heat-resistant surfaces, and enough clearance for doors and lids.
What Works for Different Kitchen Projects
For a small apartment
Space efficiency should come before complete integration.
Begin by deciding which appliances are genuinely needed. A compact dishwasher, combination oven, slim refrigerator, or portable induction unit may improve the layout more than several full-sized integrated appliances.
The guide to maximizing a small kitchen highlights vertical storage, activity zones, flexible surfaces, and compact equipment as important planning priorities.
Once the functional layout is established, integration can be used selectively.
For a long-term family kitchen
A stable family kitchen can justify a greater level of built-in planning.
The dishwasher can disappear behind cabinetry. The oven can sit at a comfortable height. The hood can be concealed. The refrigerator can be integrated or recessed depending on the household’s capacity needs.
Because the layout is intended to remain for many years, the additional cabinet planning may provide long-term visual value.
However, service access and replacement dimensions should still be considered from the beginning.
For a rental property
Freestanding appliances are often the safer choice.
They are generally easier to replace after damage or failure, and future tenants may have different expectations regarding features and capacity.
Simple finishes, practical dimensions, and durable surrounding materials usually matter more than complete concealment.
For a phased renovation
Avoid locking every appliance decision too early.
Use freestanding models while the final cabinet layout is still developing. Once the household understands how the kitchen is used, selected appliances can be integrated during a later stage.
This reduces the risk of expensive cabinetry being designed around assumptions that prove incorrect.
For an open-plan kitchen
Integration becomes more valuable when the kitchen is constantly visible from the living area.
Focus on the appliances that occupy the largest surfaces or interrupt the longest cabinet lines. A concealed dishwasher, hood, and refrigerator can make the room feel more like part of the interior architecture.
Smaller visible appliances can then be grouped into one controlled zone.
Why Appliance Dimensions Are Often Misleading
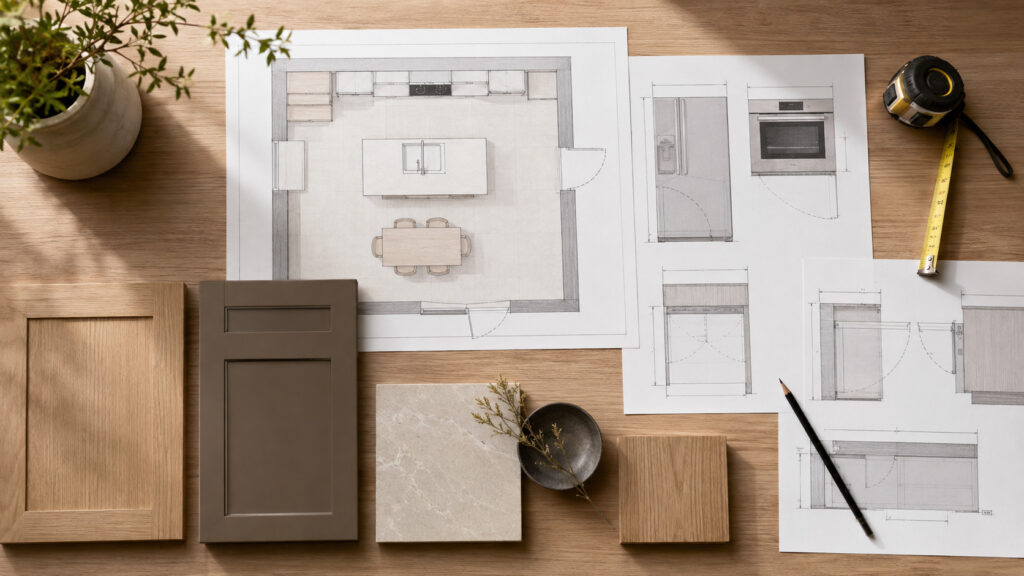
The dimensions shown on a product page usually describe the appliance when it is closed.
That is not how the appliance occupies space during everyday use.
A refrigerator requires room for doors, hinges, handles, shelves, and internal drawers. A dishwasher requires space for its open door and a person standing behind it. An oven needs room for the door, hot trays, and a nearby landing surface.
Before finalizing cabinetry, check:
- Overall appliance body dimensions
- Handle and door projection
- Minimum ventilation requirements
- Door opening angle
- Drawer and shelf removal space
- Electrical, plumbing, gas, or extraction connections
- Conflicts with walls, handles, islands, and adjacent doors
- Access for cleaning and maintenance
- The route for future removal and replacement
Ordinary actions should also be tested on the plan.
Where will grocery bags sit while the refrigerator is being loaded? Is there a safe surface beside the oven for hot trays? Can someone pass behind the open dishwasher? Does the refrigerator block a nearby doorway?
These questions often reveal more than the listed width and depth.
Use the current installation document for the exact appliance model. Appliances that look similar may require different cabinet openings, air gaps, utility positions, or fixing systems.
Qualified installers should review electrical, plumbing, gas, and extraction requirements before the cabinetry is ordered.
How to Make Visible Appliances Feel Intentional
A Japandi kitchen does not need a complete matching appliance suite.
In fact, forcing every visible surface to match can make the room feel overly coordinated.
Choose one dominant finish and repeat it selectively.
Black glass on an oven may connect with a dark tap or slim pendant light. Brushed metal may relate to cabinet hardware or a stainless-steel sink. A matte refrigerator may sit comfortably beside warm timber when the surrounding gaps and proportions are controlled.
Cabinet color also influences how visible appliances are perceived.
The guide to taupe kitchen cabinets shows how warm neutrals respond to timber, stone, hardware, and changing light. Reviewing appliance finishes beside real cabinet and worktop samples can prevent mismatched undertones.
Pay particular attention to:
- How far the appliance projects beyond the cabinet fronts
- The width and consistency of surrounding gaps
- Whether handles compete with cabinet hardware
- How reflective the finish appears in daylight
- Whether the appliance aligns with nearby horizontal or vertical lines
A deliberate contrast usually looks calmer than an appliance that attempts to disappear but remains slightly misaligned.
Frequently Asked Questions
Which appliance should be integrated first in a Japandi kitchen?
The dishwasher is often the easiest starting point because a matching cabinet front can preserve the lower cabinet line without occupying a large vertical area.
A refrigerator may create a stronger visual transformation, but it also requires more careful planning around ventilation, capacity, hinges, panels, and replacement.
Can a freestanding refrigerator still look built-in?
It can look more integrated when placed inside a carefully measured recess with controlled gaps and surrounding cabinetry.
However, it remains a freestanding appliance. The doors, handles, and body may still project beyond the cabinet fronts, and the manufacturer’s ventilation requirements must be maintained.
Do built-in appliances increase the value of a kitchen?
They may improve the perceived finish of a well-designed kitchen, particularly in an open-plan room or premium renovation.
However, value depends on installation quality, product reliability, service access, and whether future replacement remains practical. Integration alone does not guarantee a better kitchen.
What happens when an integrated appliance needs replacement?
The replacement must fit the existing cabinet opening and work with the available ventilation, utilities, hinges, and door-panel system.
For this reason, cabinetry should not be designed so tightly around one model that no realistic replacement can be installed later.
Are freestanding appliances better for small kitchens?
Not automatically.
They can provide greater capacity and easier replacement, but excessive depth or poorly controlled gaps may make a small kitchen feel crowded. Compact built-in appliances may be useful where worktop continuity and circulation are more important.
The decision should be based on the specific layout.
Can different appliance brands be mixed?
Yes.
A calm kitchen depends more on finish, proportion, alignment, and placement than on using one brand. Similar materials and restrained detailing can make appliances from different manufacturers feel visually related.
Should countertop appliances always be hidden?
No.
Frequently used appliances should remain convenient. Grouping them into one breakfast station or appliance zone is often more practical than hiding them in separate cupboards.
The worktop should feel edited, not empty at the expense of daily use.
A Japandi Kitchen Needs a Clear Hierarchy, Not Total Concealment
The most successful answer to built-in vs freestanding appliances for Japandi kitchens is usually a combination of both.
Integrate the appliances that interrupt major cabinet lines or dominate important sightlines. Keep other appliances freestanding when capacity, price, servicing, availability, or future replacement carries more weight.
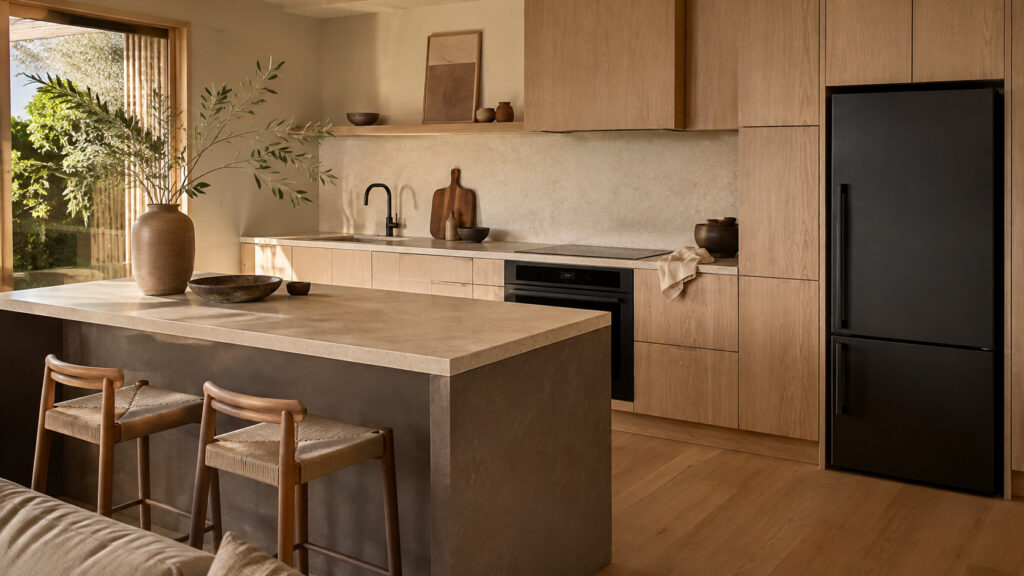
The refrigerator does not have to disappear if its position and proportions are controlled. The dishwasher may be worth concealing because it sits within a long row of cabinet doors. The oven can remain visible while still aligning with the architecture. Small appliances can be grouped instead of scattered.
Japandi calm comes from order, proportion, and intentional use of space.
It does not require every working object to be hidden.