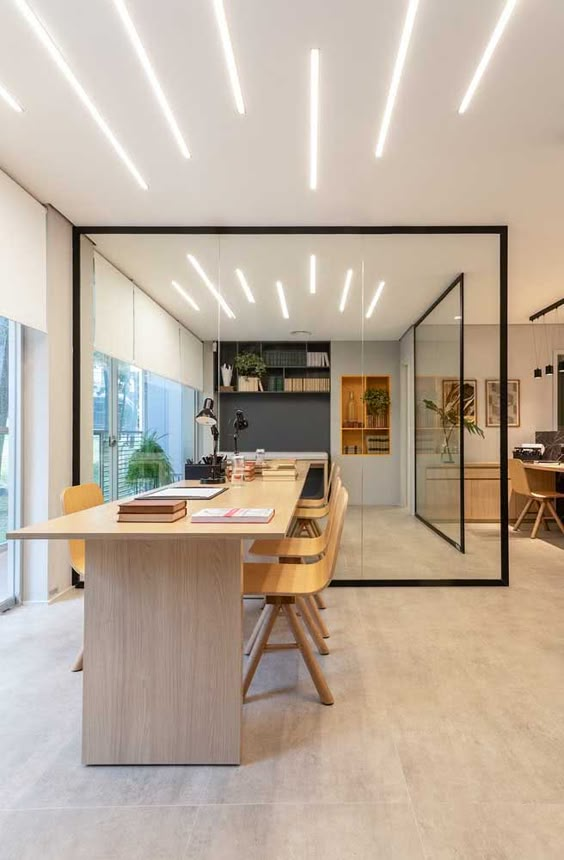

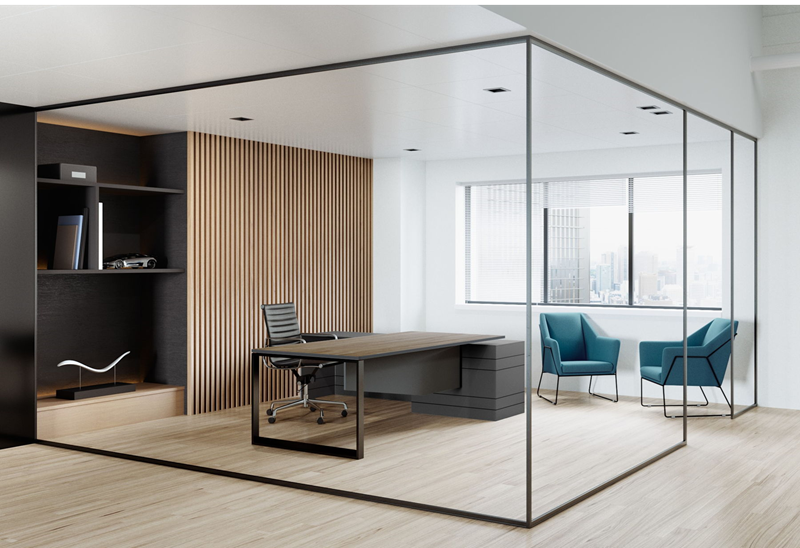
Office layouts are often described as a progression from cubicles to open plans. That is too simple a basis for a current design decision. Panel workstations, shared tables, and enclosed rooms can serve different tasks within the same workplace.
A documented example of modular planning
Herman Miller’s company history records the introduction of Action Office 2 in 1968, designed by Robert Propst and Jack Kelley. It combined panels with attaching components as a modular office system. This is a specific historical example; it does not establish that every later cubicle layout followed the same intentions or worked equally well.
The useful idea for a present project is that furniture and boundaries can be planned together. A row of desks with added screens may operate differently from a coordinated system with storage, service routes, and room for users.
Compare the choices by task
| Arrangement | Question to ask |
|---|---|
| Open shared work area | Which tasks can occur together without disturbing each other? |
| Panel workstation | Which views need screening, and what remains audible? |
| Enclosed room | What privacy, ventilation, access, and service requirements apply? |
| Mix of settings | Can people reach the appropriate space when they need it? |
Avoid assuming that openness guarantees collaboration or that a high panel guarantees confidentiality. Describe the activity and ask the project designer or relevant specialist to assess the required performance.
Observe the existing office before changing it
Record where calls happen, where people meet informally, and which seats are difficult to use. Ask what staff move or improvise during a normal day. These observations are a better starting point than adopting a photographed layout because it appears newer.
Make change a planned process
Test a limited arrangement, document its effects on circulation and daily tasks, and keep a list of unresolved issues. Confirm services and building requirements before permanent changes. Retain the component information so later changes can use compatible parts.
For the practical material decision, see our partition comparison; for improvements to one station, use our cubicle design checklist.
Illustrations