
A cubicle design is easier to improve when it is treated as one complete workstation before it is repeated across a floor. Start with the person, task, equipment, and access needs rather than a decorative panel pattern.
Make the equipment fit the usable surface
Arrange the actual screen bases, keyboard, mouse, documents, and telephone. Check what remains clear for writing or other work. Put occasional shared equipment elsewhere if it consumes space every person does not need.
Inspect the underside too. Brackets, storage, and cable trays can occupy space that looks clear in a top-down drawing. Try the chair movement with these components in place.
Use panels for a defined purpose
Decide which view needs screening: a busy corridor, an adjacent screen, or the entry to the workstation. Test the proposed height and position from the seated user and the passing visitor’s viewpoint. A visual barrier does not establish speech privacy; ask for a separate assessment where that matters.
Keep daylight and service access in the planning discussion. Have the project designer check the layout against applicable circulation and building requirements.
Store by frequency of use
| Item | Test location |
|---|---|
| Current work | A defined accessible area that does not cover controls |
| Shared supplies | A common storage point outside the personal work surface |
| Confidential records | Appropriate controlled storage, with access responsibility defined |
| Personal belongings | A designated space that does not occupy legroom or a route |
Make cables serviceable
Show the route from device to connection point. Check access to removable panels and the space needed for plugs. Use the furniture system’s intended cable provisions and have power work specified by a qualified installer. Do not trap leads between desktop edges or panel joints.
Trial and record the result
Have the intended user complete typical tasks at the sample station. Note repeated reaching, obstructed storage, reflections, and awkward entry. Resolve those issues on a revised component drawing before ordering more stations.
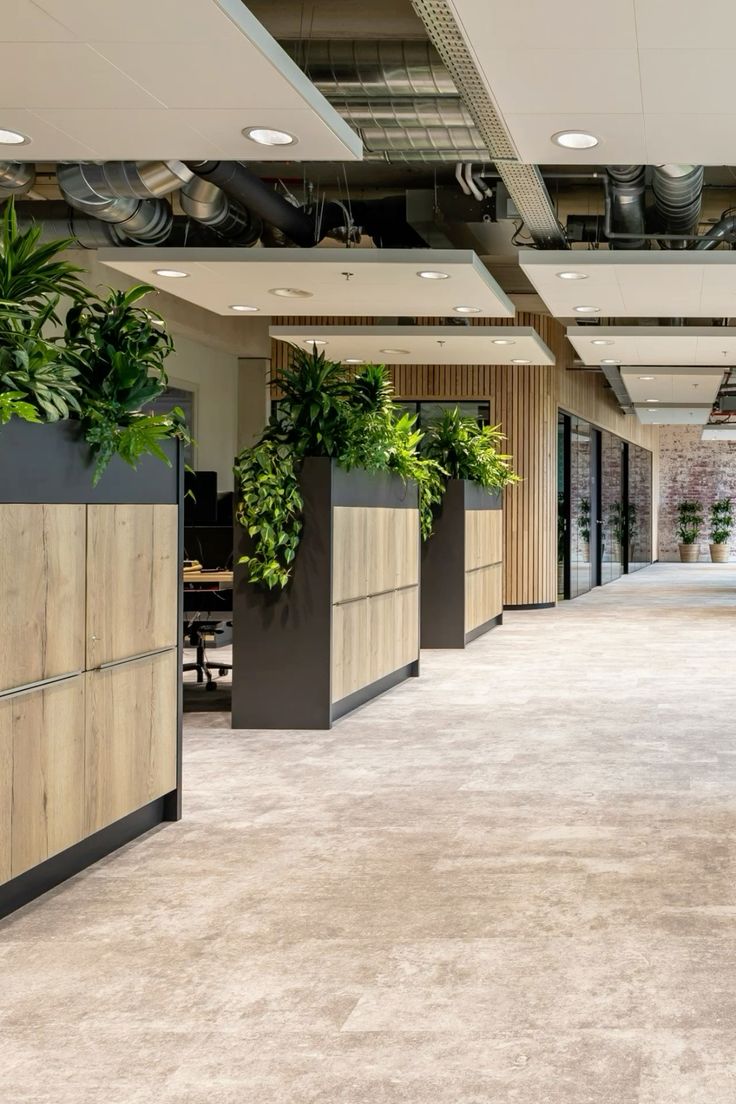
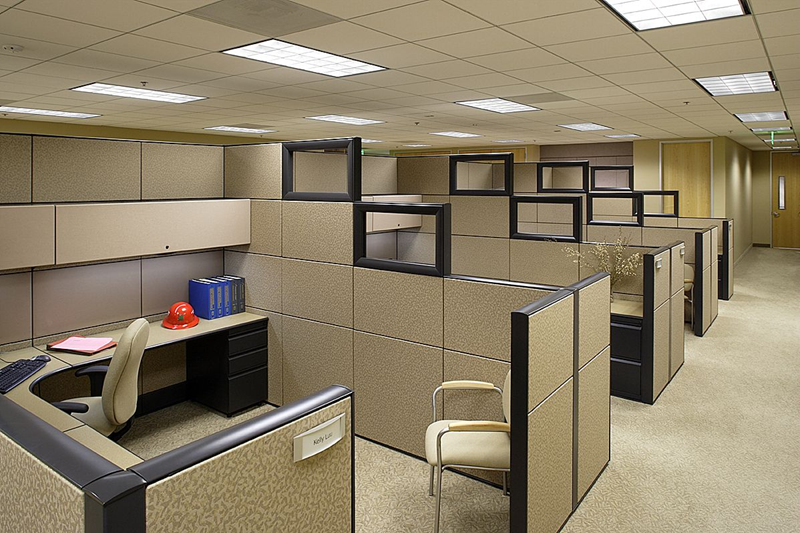
Keep the original image below as a layout illustration, not evidence of a tested installation or a promise of improved productivity. For a team-level rollout, see our cubicle planning and review process.
Illustrations