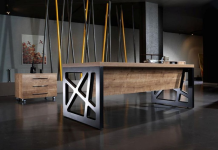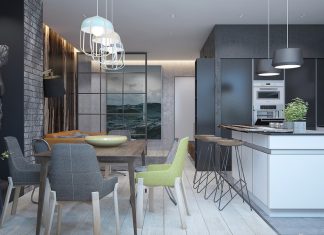


An executive office often combines focused work, document storage, and visitor meetings in one room. Give each task a defined place before choosing a large desk or a matching furniture set.
Mark the fixed features
Measure doors, windows, columns, built-in storage, and service points. Note where daylight and reflections fall during the hours the room is used. Include the view toward a screen from the corridor and visitor seats if confidential information is handled.
Have the relevant project professionals check access and building requirements. A furniture plan should leave required routes and service access available.
Make three simple zones
| Zone | What belongs in the brief |
|---|---|
| Focused work | Desk, chair, screens, current documents, and normal equipment |
| Conversation | Seats and a surface suited to the usual meeting length and task |
| Storage | Active records, archive material, supplies, and personal belongings |
The zones may share space, but they should not obstruct one another. If opening a file drawer blocks a visitor’s chair, change the arrangement rather than assuming people will work around it.
Choose the desk position by use
Test the seated position with the actual equipment. Check reflections, access to sockets, approach to the chair, and the space behind an occupied seat. A desk facing the entrance is one option, not a rule that overrides the room’s constraints.
For a return desk, mark whether it is left- or right-handed from the seated user’s perspective. Our executive desk fit guide covers the working position in more detail.
Scale the meeting area to real demand
If conversations usually involve one visitor, test whether a compact arrangement is sufficient. If several people routinely review documents, a separate table may be more useful than crowding around the working desk. Include occupied chairs and an approach route on the plan.
Confirm the complete installation
Check furniture delivery dimensions, cable routes, storage openings, lighting controls, and maintenance access. Approve the room arrangement before finishes and decorative items. Keep the final drawing with the component list so replacement furniture can be checked against the same constraints.