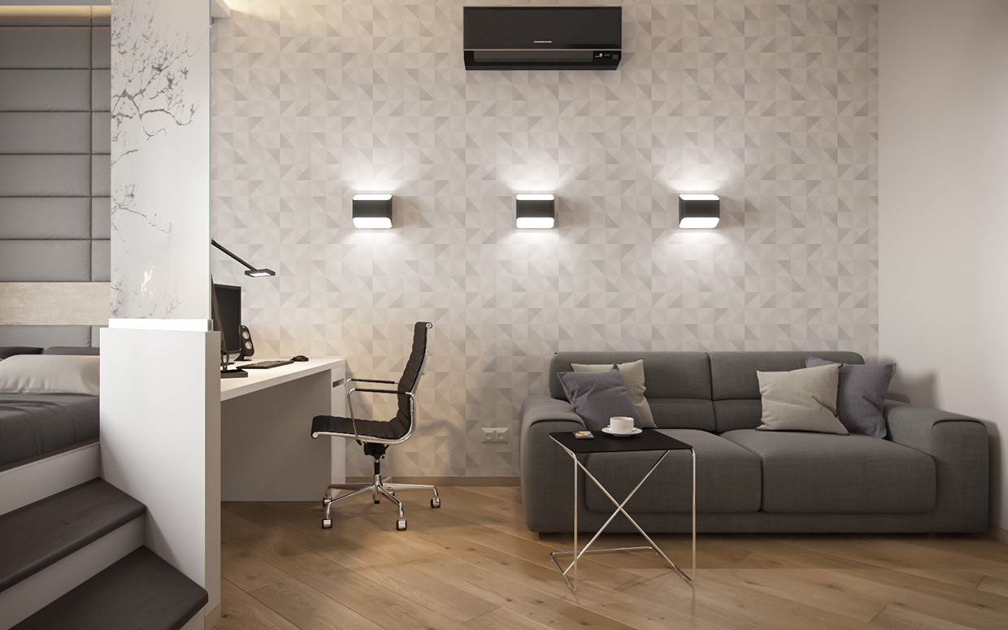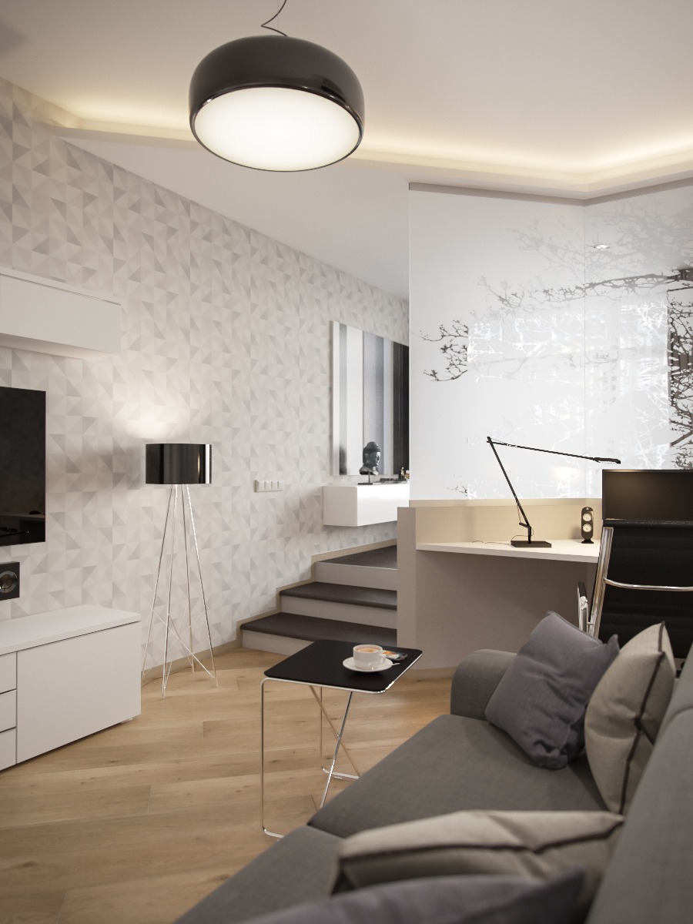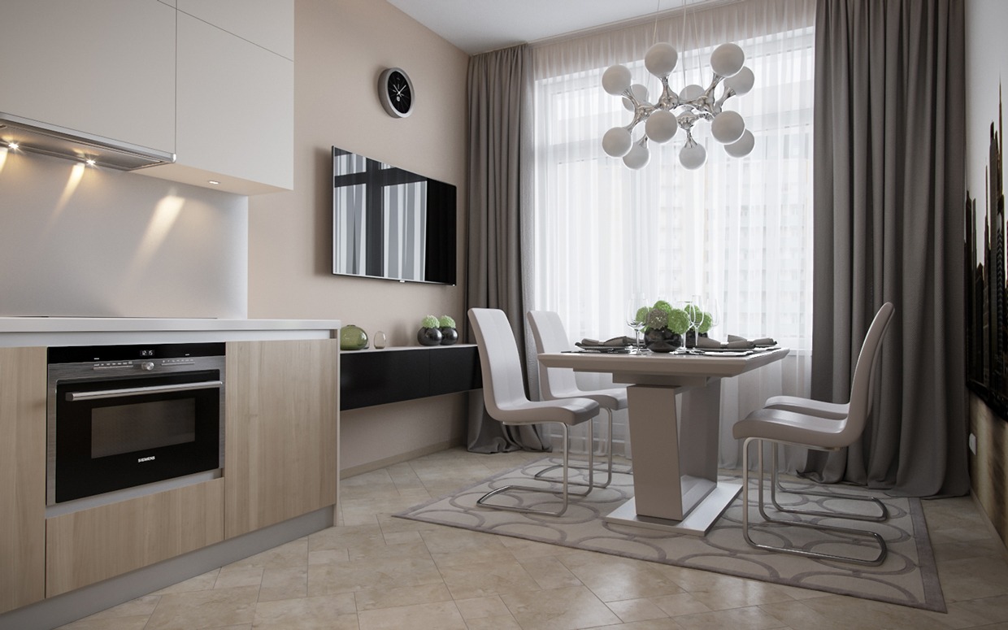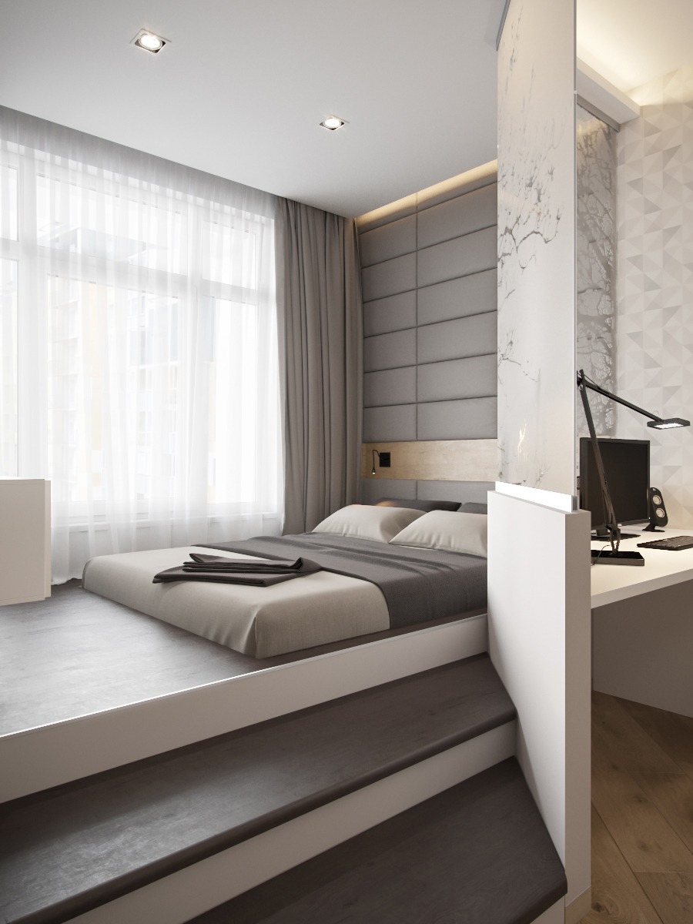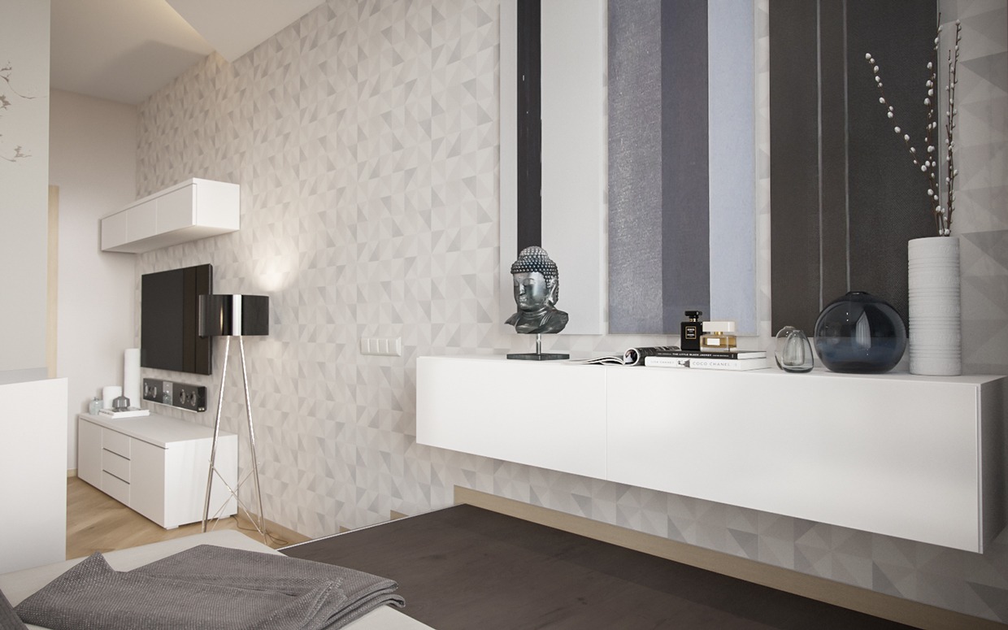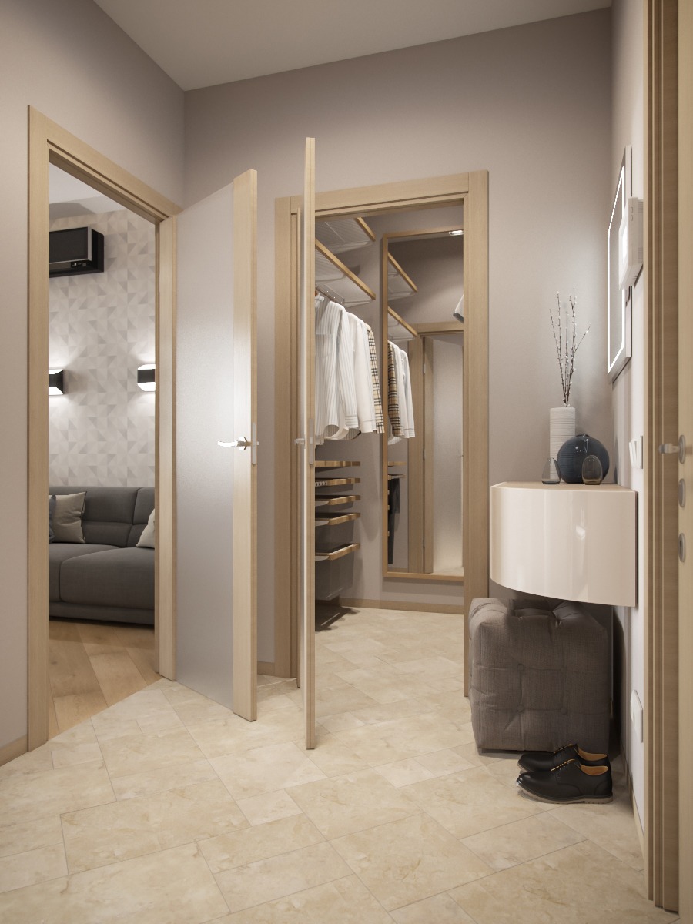


The gallery credited to Igor Glushan combines gray upholstery, pale patterned walls, timber flooring, and a compact work corner. A glass divider and consistent finishes connect the living and sleeping areas visually.
Give the work corner a complete layout
The desk sits near the sofa and a patterned wall. Test your own equipment and chair movement before using a similar position. A desk that looks compact may still need room for a screen base, plugs, documents, and a person moving behind the chair.
Read the divider as a visual device
The glass boundary allows views and light between areas while marking a change of use. The image does not establish acoustic separation, privacy, glazing specification, or structural fixings. Have the actual installation designed for the room and its requirements.
Continue the palette without copying every detail
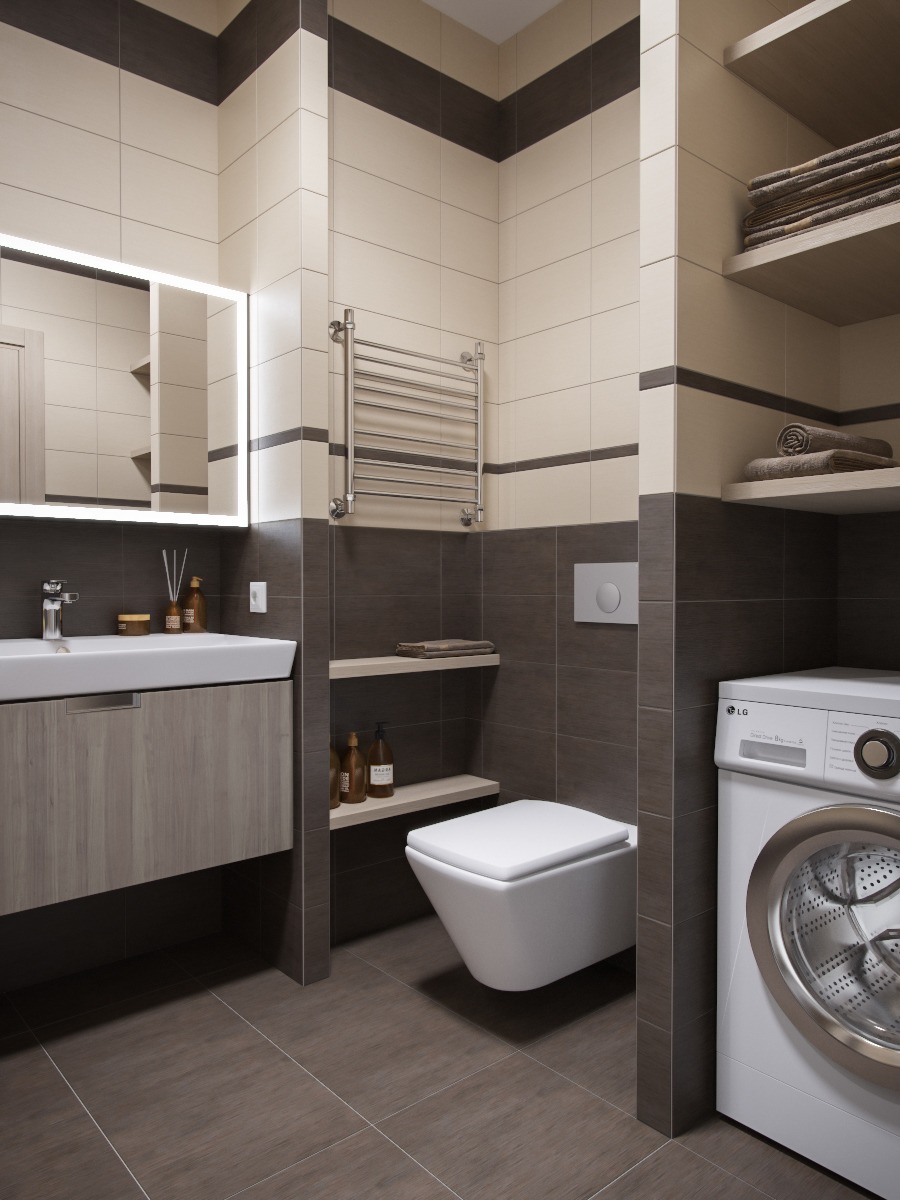
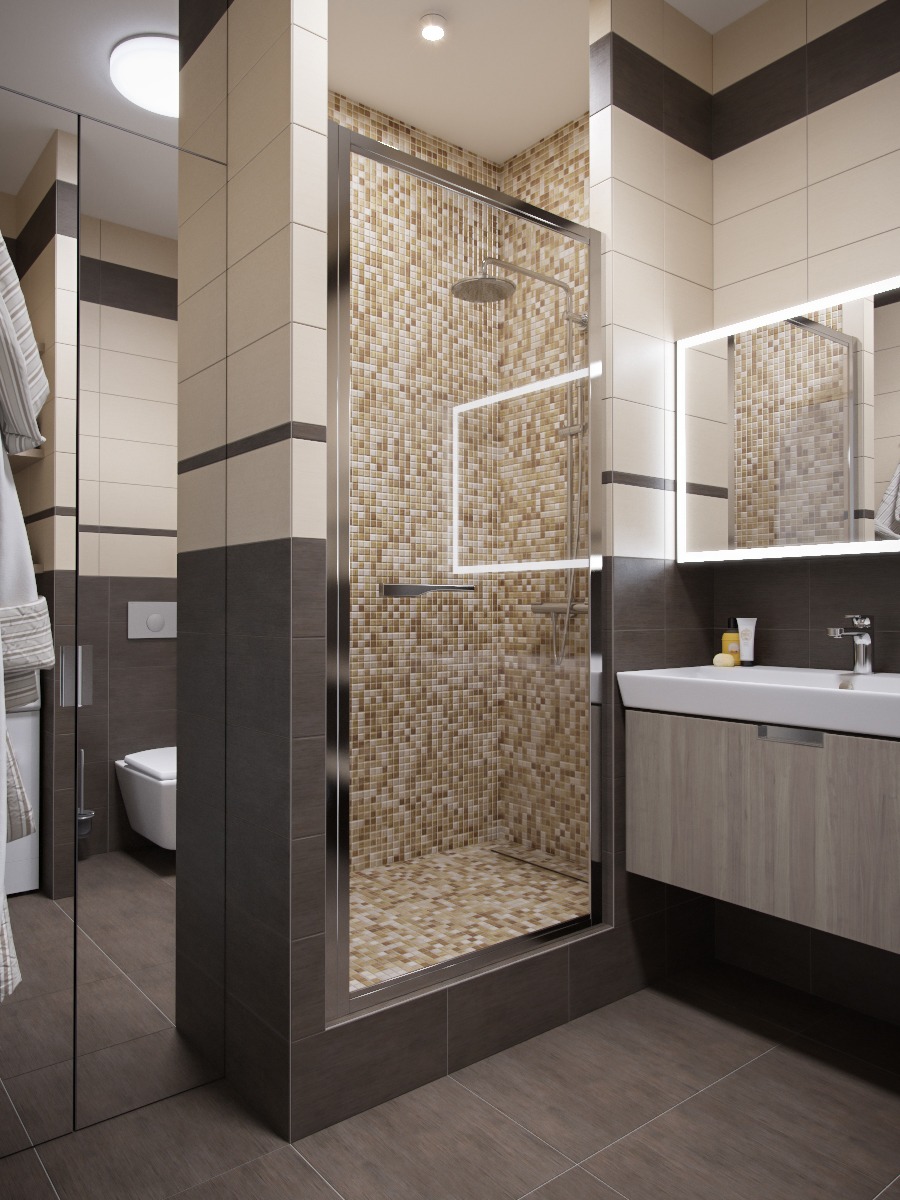
The bedroom repeats gray and pale finishes, while bathroom views introduce darker horizontal lines and laundry equipment. Select actual products according to use and maintenance needs. Appliance clearances, ventilation, and wet-area construction cannot be confirmed from a photograph.
For a reversible first step, test the furniture footprint and a small set of gray, white, and timber samples. For permanent changes, obtain a measured plan with storage openings, service access, and the required professional checks. The gallery preserves the distinct source views and existing credits from both consolidated articles; it does not infer floor area, installation cost, or performance from their appearance.
Gallery and image credits