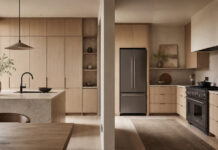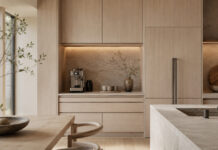

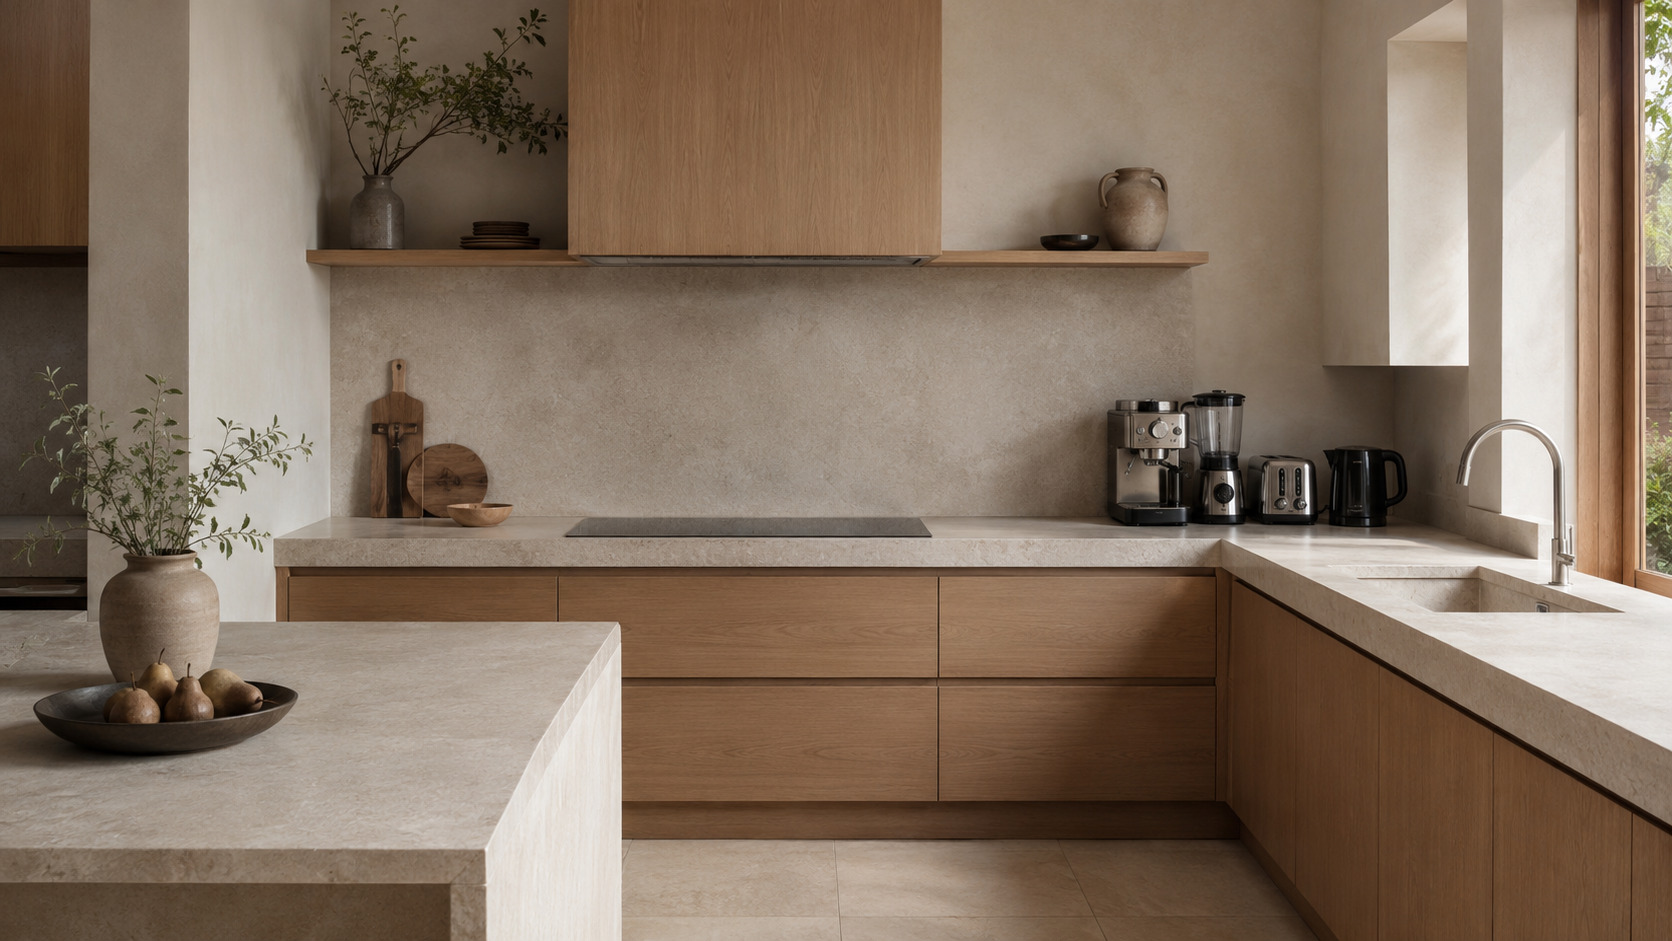
There is a familiar moment in many kitchen projects: the cabinetry is installed, the pale timber looks calm, and the stone countertop feels beautifully restrained. Then the coffee machine, toaster, air fryer, blender, rice cooker, and charging cables arrive. Within a day, the carefully planned room begins to look busier than expected.
The problem is rarely the appliances themselves. It is usually Japandi kitchen appliance placement that has not been considered as part of the architecture. Japandi design depends on purposeful simplicity, natural materials, balanced proportions, and objects that earn their place. Appliances still need to be convenient, but convenience should not create a permanent visual barrier across the worktop.
The following mistakes explain why a Japandi kitchen can feel cluttered even when it contains relatively few items—and how to correct the layout without sacrificing everyday function.
Key Takeaways
- Keep frequently used appliances accessible, but group them into defined activity zones.
- Plan ventilation, door movement, landing space, and electrical access before designing appliance enclosures.
- Use integrated fronts, appliance garages, consistent alignments, and restrained finishes to reduce visual noise.
- Always follow the appliance manufacturer’s installation instructions and applicable local regulations.
Table of Contents
- Creating a wall of countertop appliances
- Hiding everyday appliances too far away
- Removing essential landing zones
- Forcing the refrigerator into a tight opening
- Prioritizing symmetry around the cooktop
- Blocking circulation with the dishwasher
- Mounting the microwave at an awkward height
- Mixing too many appliance finishes
- A practical placement reset
1. Creating a Wall of Countertop Appliances
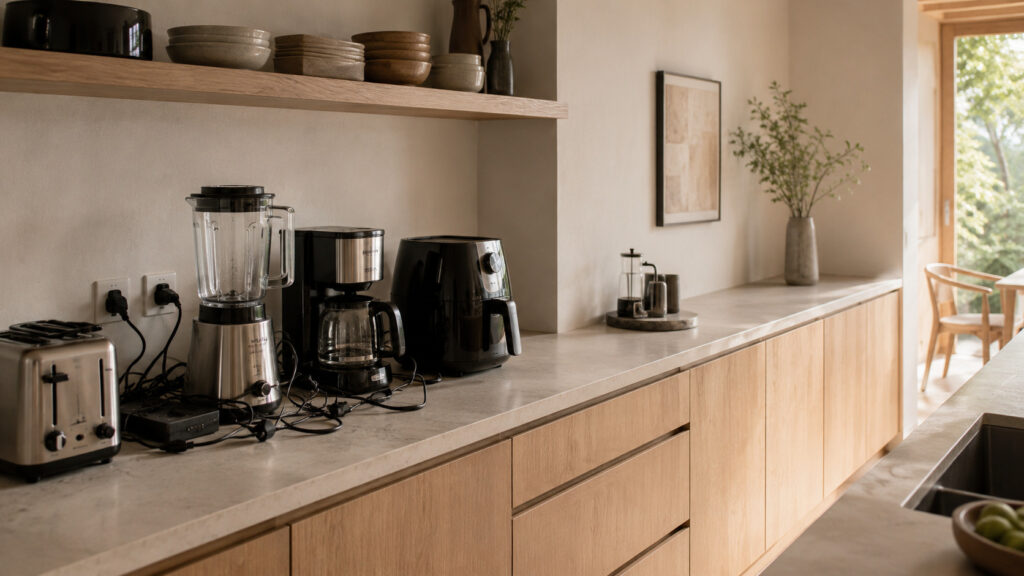
Lining up every small appliance along the backsplash creates a solid band of dark shapes, screens, handles, and cables. This visual wall competes with the timber grain and quiet surfaces that should define the room.
Instead, decide which appliances deserve permanent countertop space. A coffee machine used several times a day may remain visible, while a blender used weekly can live in a deep drawer. Group the visible items into one intentional station rather than scattering them between the sink, cooktop, and preparation area.
Leave at least one uninterrupted section of counter for food preparation. Empty space is not wasted space in a Japandi kitchen; it gives both the room and the person cooking room to breathe.
2. Hiding Everyday Appliances Too Far Away
Minimalism becomes inconvenient when frequently used appliances are placed on high shelves, behind several doors, or in another room. The appliance eventually returns to the counter because putting it away requires too much effort.
An appliance garage can provide a better compromise. Position it near the activity it supports, provide suitable electrical access, and confirm that doors do not obstruct the workspace. Heat-producing appliances may require open-door operation or additional clearance, so the enclosure must follow the product manual rather than appearance alone.
Cabinet dimensions should be planned around the actual appliance, including plugs, hinges, ventilation gaps, handles, and removal access. The same measurement-first approach is explained in this guide to designing and building kitchen cabinets, which emphasizes accurate appliance measurements, workflow, accessibility, and final alignment before construction begins.
3. Removing Essential Landing Zones
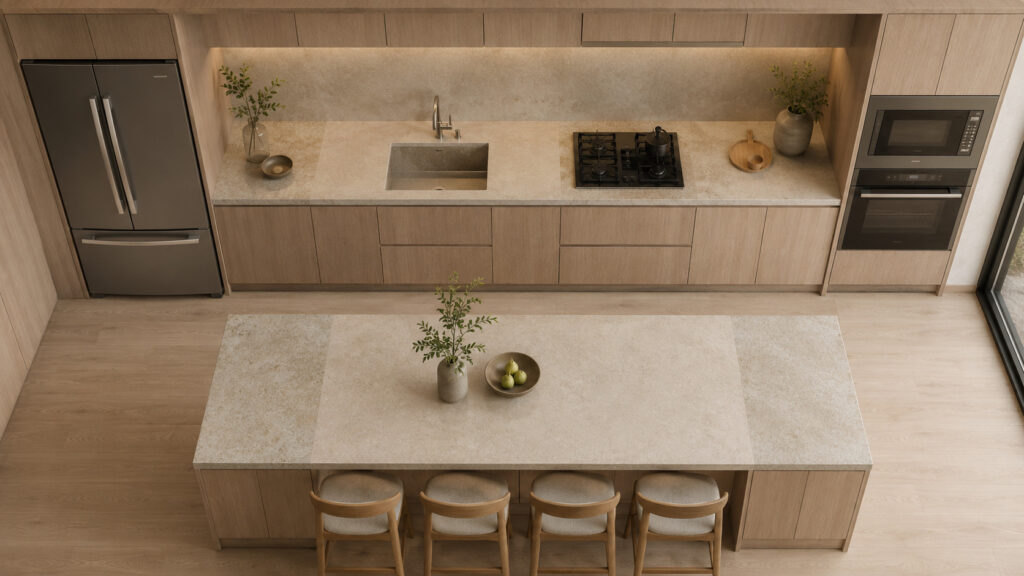
A kitchen can look streamlined in a rendering while being frustrating in daily use because there is nowhere to set down hot trays, grocery bags, dishes, or ingredients. Appliances should not consume the countertop space needed to operate them safely.
The National Kitchen & Bath Association planning guidelines recommend landing areas near major appliances. Examples include counter space beside a refrigerator, space next to an oven or microwave, and usable surfaces on both sides of a cooking area. These are professional planning recommendations rather than universal legal requirements, but they provide a valuable starting point.
Before approving the layout, mentally rehearse ordinary actions: unloading groceries, lifting a bowl from the microwave, draining a pot, or removing a hot baking tray. If the nearest empty surface requires turning around or crossing a walkway, the appliance position probably needs adjustment.
4. Forcing the Refrigerator Into a Tight Opening
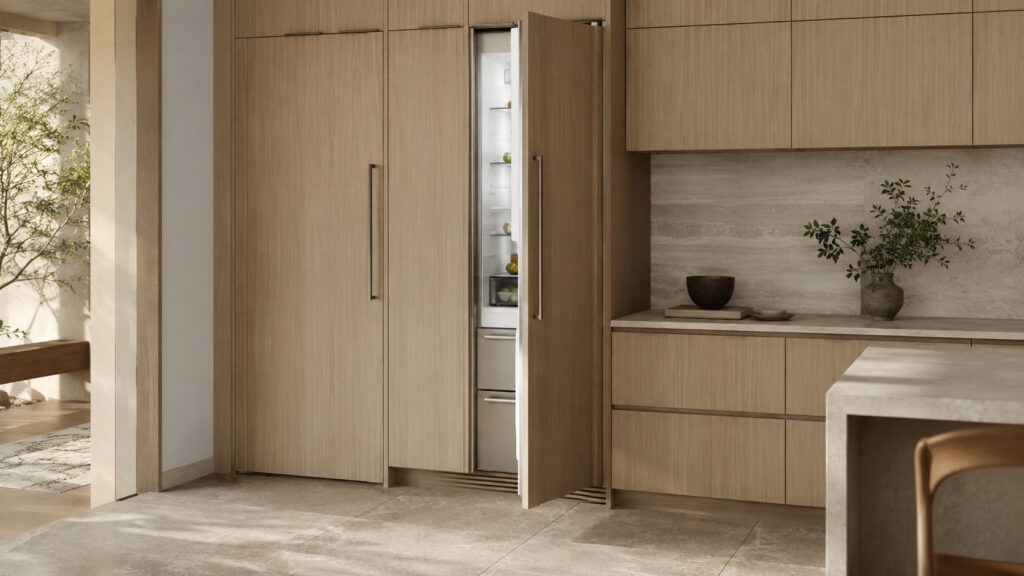
A refrigerator that projects far beyond the cabinets can dominate a minimalist kitchen. However, pushing a freestanding model into an opening designed only around its advertised width can restrict ventilation or prevent the doors and internal drawers from opening fully.
Manufacturer requirements vary significantly. Whirlpool’s current refrigerator installation guidance, for example, directs owners to provide ventilation and door-swing space while confirming the exact measurements in the model-specific manual.
Measure the appliance with its doors open, not just closed. Account for handles, water connections, plugs, wall returns, skirting, and the space needed to remove shelves or drawers. For a flush appearance, select a genuinely counter-depth or built-in model rather than trying to disguise an appliance with incompatible proportions.
5. Prioritizing Symmetry Around the Cooktop
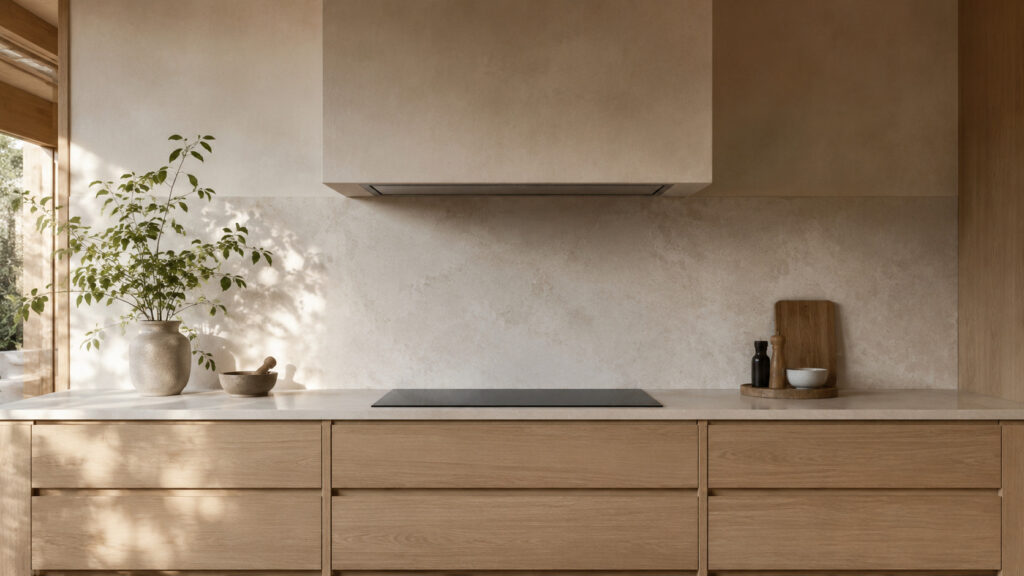
Centering the cooktop on a wall may create a pleasing elevation, but symmetry should not come at the expense of ventilation, preparation space, or safe clearances. A cooktop squeezed between a tall cabinet and a wall can leave no practical area for utensils, ingredients, or hot cookware.
The hood must also be positioned according to its installation instructions. GE Appliances notes that increasing the distance between a hood and the cooking surface can reduce capture efficiency, while minimum installation heights remain model-specific. Local requirements, cooktop type, cabinet materials, hood capacity, and duct configuration can all affect the final arrangement.
A quiet Japandi composition is still possible without forcing perfect symmetry. Concealed hood inserts, simple plaster surrounds, matching cabinet panels, and balanced landing areas can create a calmer result while preserving performance.
6. Blocking Circulation With the Dishwasher Door
A dishwasher may disappear behind a matching cabinet panel when closed, yet completely block a narrow aisle when open. Corner installations can also create collisions between the dishwasher door, adjacent drawers, cabinet handles, or someone standing at the sink.
Place the dishwasher close enough to the cleanup sink for practical loading, but test the full open-door footprint. NKBA guidance recommends locating the primary dishwasher near the sink and retaining standing space where it meets cabinetry positioned at a right angle.
In compact kitchens, a fully integrated model can reduce visual noise, but the panel does not solve an awkward circulation plan. Door movement must be tested before cabinetry is ordered.
7. Mounting the Microwave at an Awkward Height
A microwave placed high above eye level may keep the counter clear, but it can make hot bowls difficult to see and remove. Installing it too low can create excessive bending and place controls outside a comfortable reach range.
Choose the height according to the people who will use it, then provide a nearby landing surface. A tall appliance cabinet can integrate the microwave neatly, although the door direction, control height, ventilation specification, and adjacent counter should all be reviewed together.
Do not use visual alignment as the only measurement. A perfectly aligned appliance that is uncomfortable to operate is not a successful minimalist solution.
8. Mixing Too Many Appliance Finishes and Alignments
Black glass, bright stainless steel, white enamel, chrome handles, and illuminated displays can create visual fragmentation when every appliance has a different proportion or finish.
The appliances do not need to come from one product range, but they should share a visual relationship. Repeat one dominant finish, align built-in units with cabinet divisions, and avoid placing several control panels at unrelated heights.
Small appliances can also be coordinated without becoming overly matched. Matte finishes, warm white, soft gray, muted metal, and timber details generally sit more quietly beside natural Japandi materials than multiple glossy colors.
A Practical Japandi Appliance Placement Reset
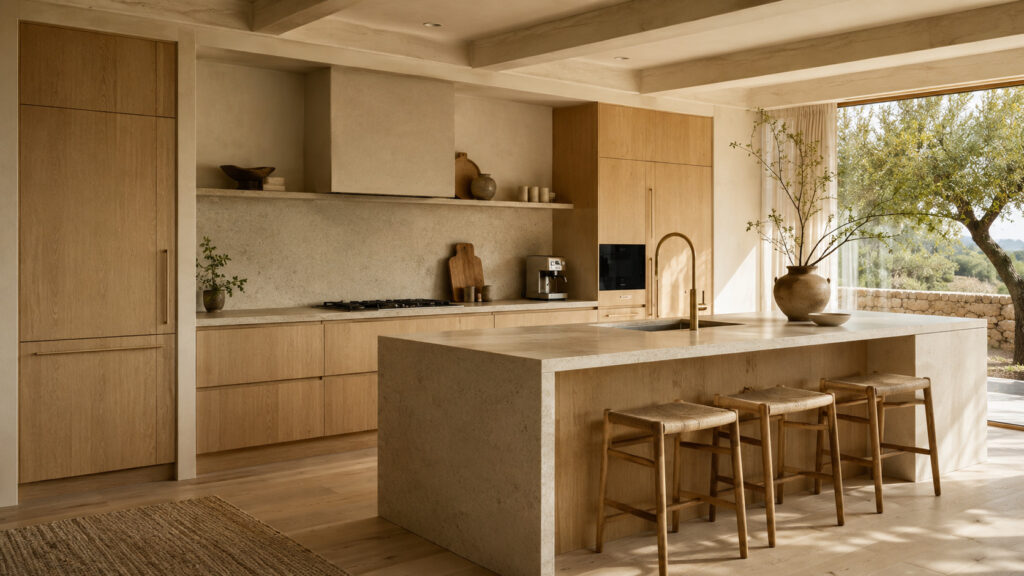
- List appliances by frequency. Separate daily, weekly, and occasional-use items.
- Assign activity zones. Group coffee equipment, food preparation tools, cleanup appliances, and cooking equipment according to workflow.
- Measure every operating position. Record closed depth, open-door depth, ventilation space, cable position, and nearby landing area.
- Reduce permanent counter residents. Keep only the appliances that genuinely benefit from immediate access.
- Review the elevation. Align panels, handles, appliance edges, and cabinet divisions to create a controlled visual rhythm.
| Appliance Area | Common Visual Problem | Better Planning Check |
|---|---|---|
| Countertop appliances | Scattered machines and cords | Create one defined station and preserve preparation space |
| Refrigerator | Projects beyond cabinetry | Check total depth, ventilation, hinges, and open-door clearance |
| Cooktop and hood | Oversized visual focal point | Balance discreet ventilation with usable surfaces on both sides |
| Dishwasher | Blocks the aisle when open | Test the full door footprint and adjacent cabinet movement |
| Microwave | Awkward height or isolated position | Confirm user reach and provide a nearby landing surface |
Electrical planning also deserves attention. The US Consumer Product Safety Commission advises keeping appliance cords away from sinks and hot surfaces. For a global project, outlet protection, circuit capacity, approved connections, and installation rules should be confirmed with a qualified local professional.
Frequently Asked Questions
Should every appliance be hidden in a Japandi kitchen?
No. Japandi design values usefulness as well as simplicity. A frequently used coffee machine or rice cooker can remain visible when it has a defined location and complements the surrounding finishes. Hiding everything may create an inconvenient routine that quickly causes appliances to return to the counter.
How many small appliances should stay on the countertop?
There is no universal number. Keep the appliances used daily and store the rest near their point of use. The better test is whether you still have an uninterrupted preparation surface and whether the visible appliances read as one organized group rather than several unrelated objects.
Is an appliance garage suitable for heat-producing appliances?
It can be, but only when the enclosure follows the appliance manufacturer’s requirements. Some appliances need clearance, airflow, or open-door operation. Confirm electrical access and ensure that heat and steam cannot damage cabinet materials. A cabinetmaker or appliance installer should review uncertain configurations.
Can a refrigerator be installed completely flush with the cabinets?
Only when the refrigerator is designed for that type of installation and the specified ventilation is maintained. Freestanding models often need additional space around the cabinet and hinges. Review the exact product drawings before finalizing the opening rather than relying on standard refrigerator dimensions.
What is the best microwave location for a minimalist kitchen?
A built-in tall cabinet often provides the cleanest appearance, provided the microwave remains comfortable to reach and has a nearby landing surface. A base-cabinet installation may suit some households, while an over-range position can save space but must meet ventilation and manufacturer requirements.
A Calmer Kitchen Begins With Better Placement
Successful Japandi kitchen appliance placement is not about removing every modern device. It is about giving each appliance a logical home, enough operating space, and a visual relationship with the cabinetry around it.
The most convincing rooms balance restraint with realistic daily routines. Clear counters, integrated panels, natural materials, and disciplined alignments create calm, but ventilation, accessibility, electrical safety, and workflow must remain part of the design.